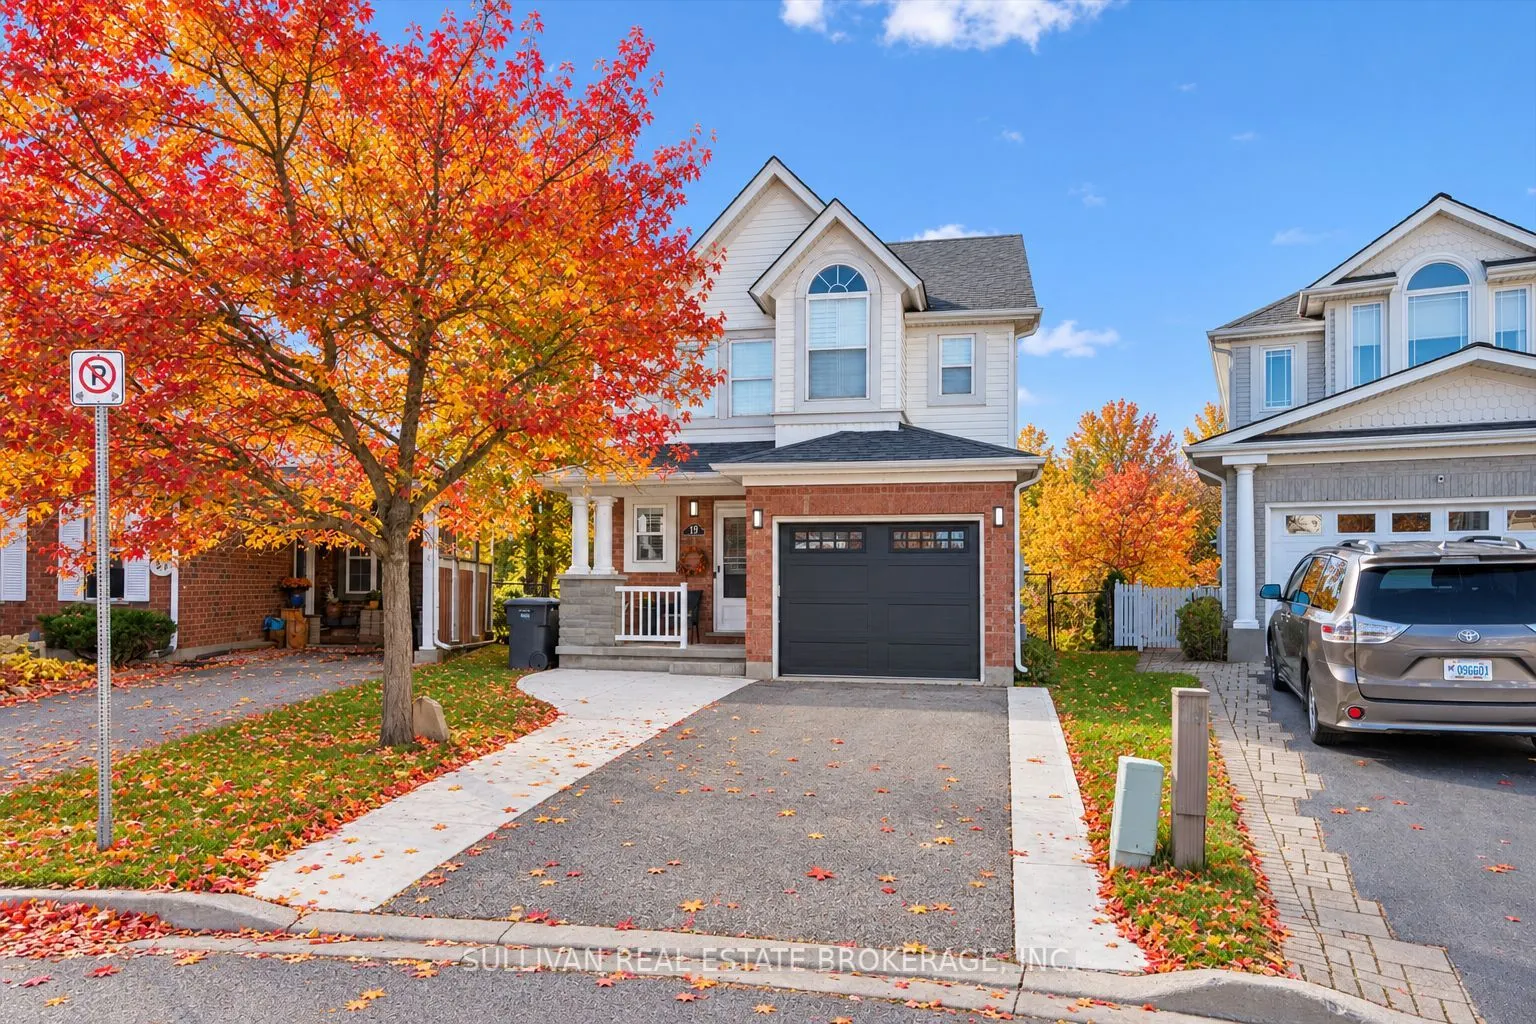
Sign In or Create a Free Account to see full details of this property
Key Facts
Key facts for 19 Silversmith Court
Property Type
House, 2-Storey
Parking
Attached 1 garage, 2 parking
MLS #
X14139570
Size
1500-2000 sqft
Basement
Finished with Walk-Out,Separate Entrance
Listed on
2026-11-02
Lot size
22 x 171.66
Tax
$6,017 /yr
Days on Market
0
Approximate Age
-
Maintenance Fee
-
Description
Welcome to 19 Silversmith Court, a beautifully renovated family home tucked away on a quiet, family-friendly cul-de-sac in a desirable Guelph neighbourhood. Offering over 2,400 sq. ft. in total living space and approximately $100,000 in renovations and improvements, this home combines stylish finish...es, generous storage and an exceptional backyard. The bright, open-concept main floor features an inviting living room with a striking oversized fireplace and a beautifully upgraded kitchen with custom cabinetry and quartz countertops. Engineered hardwood flooring, pot lights, fresh paint and California shutters add to the home's appeal. Upstairs, newly installed carpeting leads to generously sized bedrooms, including a spacious primary retreat with a vaulted ceiling, custom pot lights, a new ceiling fan and a large walk-in closet. The fully finished basement extends your living space with an additional bedroom, full bathroom and versatile recreation room, plus separate laundry and utility rooms and plenty of storage. Outside, the private, deep pie-shaped lot opens to an impressive 87.6 feet across the rear, providing ample space for entertaining, gardening, children and pets. Additional highlights include an extended driveway, a new garage door and potential for an additional residential dwelling unit, subject to applicable approvals and requirements. With room to gather, grow and enjoy both indoors and out, this is a home you'll be proud to call your own.
Centre Island, Stainless Steel Appl, Granite Counters
Dimensions 12.89 x 10.5 feet
135.34 sqft
Laundry
-
Dimensions 4.2 x 10.83 feet
45.49 sqft
Living Room
Sliding Doors, W/O To Deck, Fireplace
Dimensions 20.6 x 12.01 feet
247.41 sqft
Primary Bedroom
Walk-In Closet(s), Ensuite Bath, Picture Window
Dimensions 17.39 x 16.24 feet
282.41 sqft
Recreation
Walk-Out, Laminate
Dimensions 19.85 x 11.94 feet
237.01 sqft
Similar Properties(No results)
Mortgage Calculator
Calculate your estimated monthly mortgage payment
Price
$1,049,000
$
%
%
Total cost of mortgage
$0
Monthly payment
By clicking Save, we will calculate your estimated mortgage for all properties using the saved values (down payment percentage, interest rate, and amortization).
The accuracy and applicability of this calculator are not guaranteed.