Sign In or Create a Free Account to see full details of this property
Key Facts
Key facts for 19 Silversmith Court
Property Type
House, 2-Storey
Parking
Attached 1 garage, 1 parking
MLS #
X12375899
Size
1500-2000 sqft
Basement
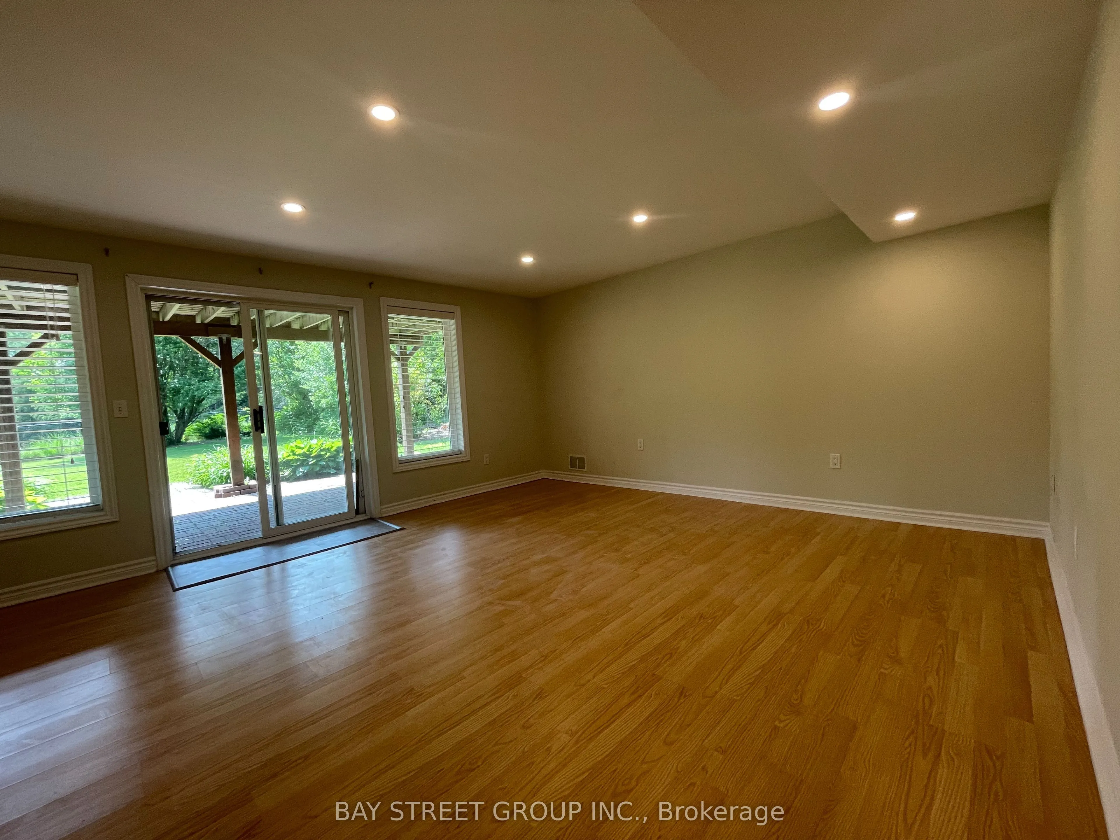
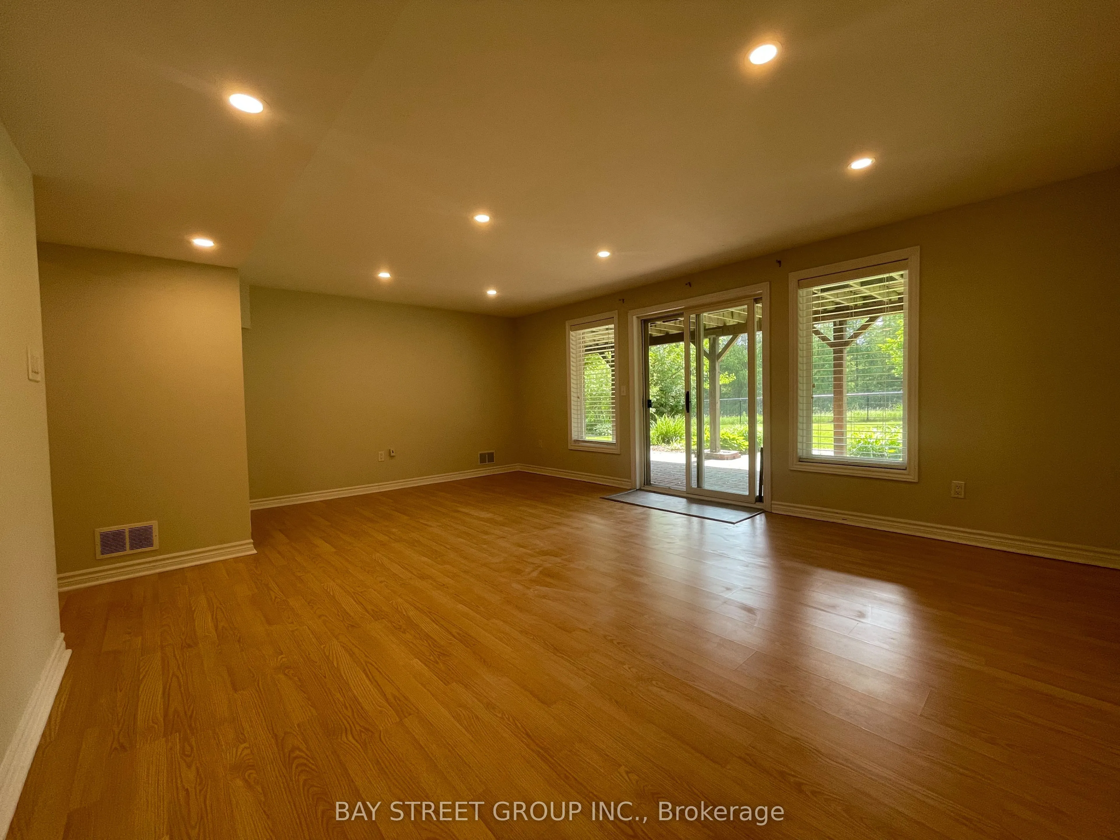
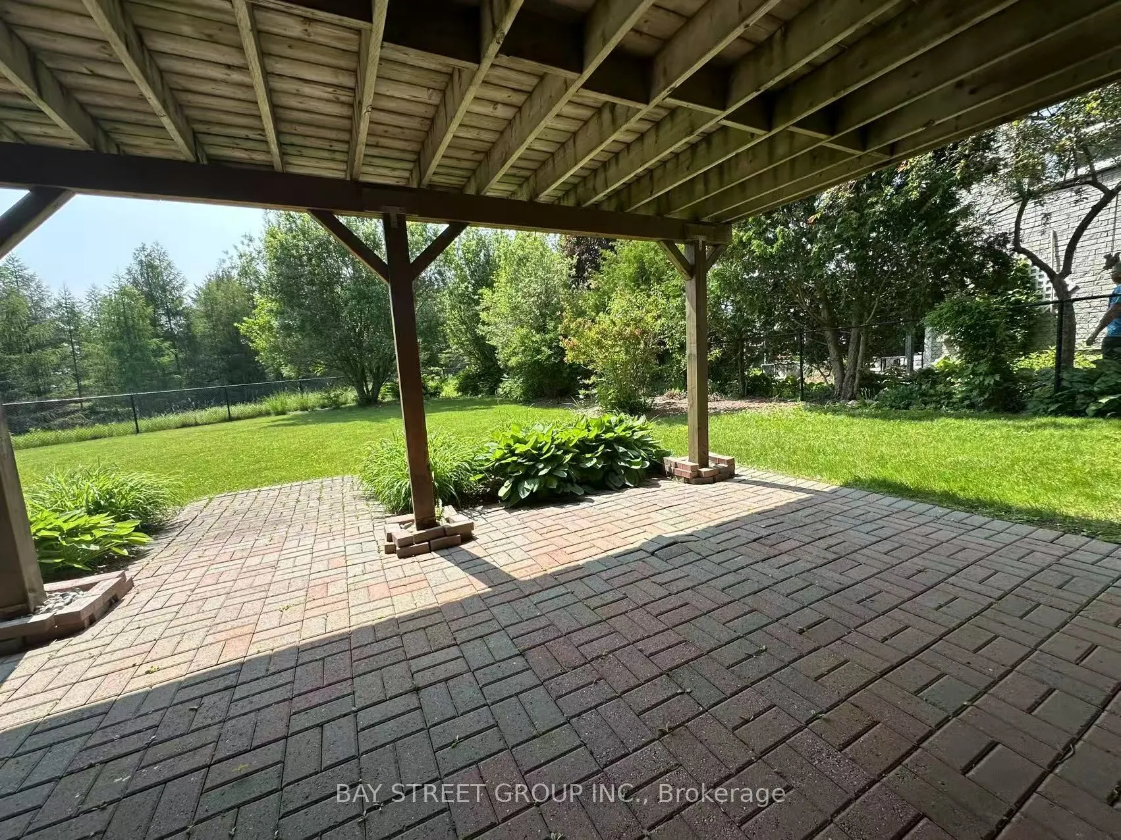
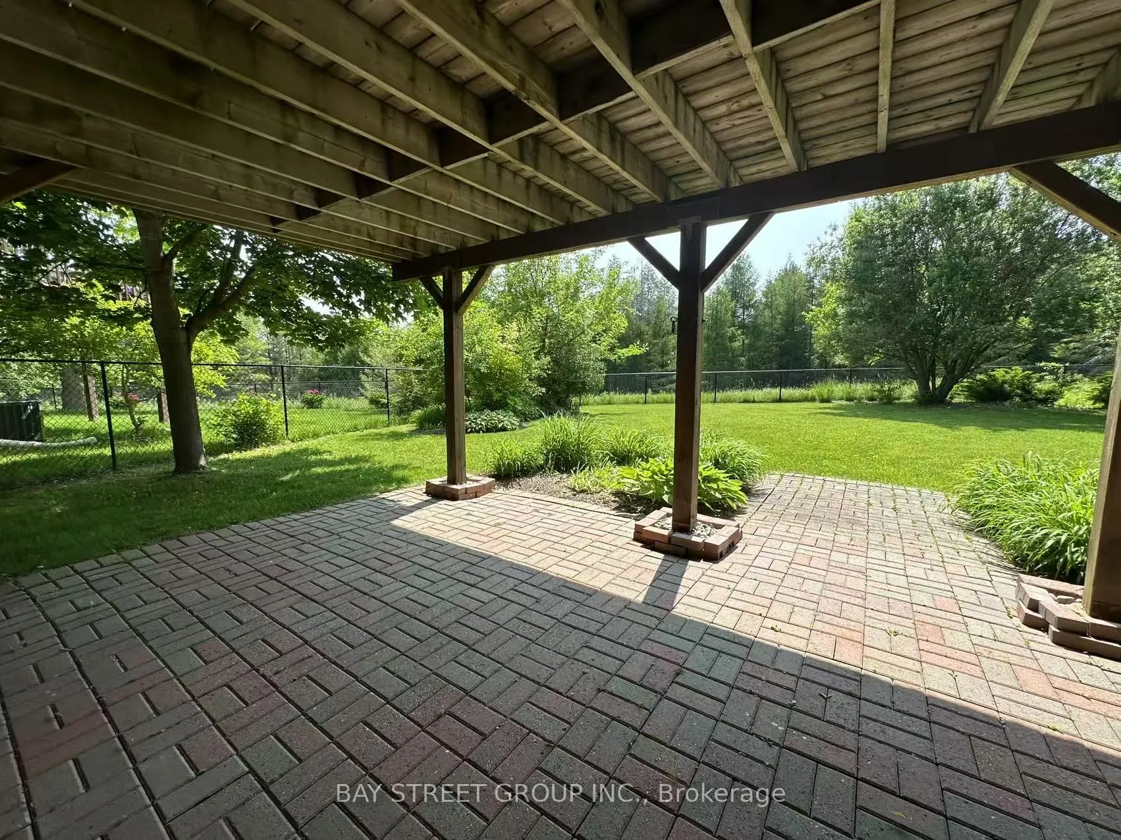
Finished with Walk-Out,Separate Entrance
Listed on
2025-09-02
Lot size
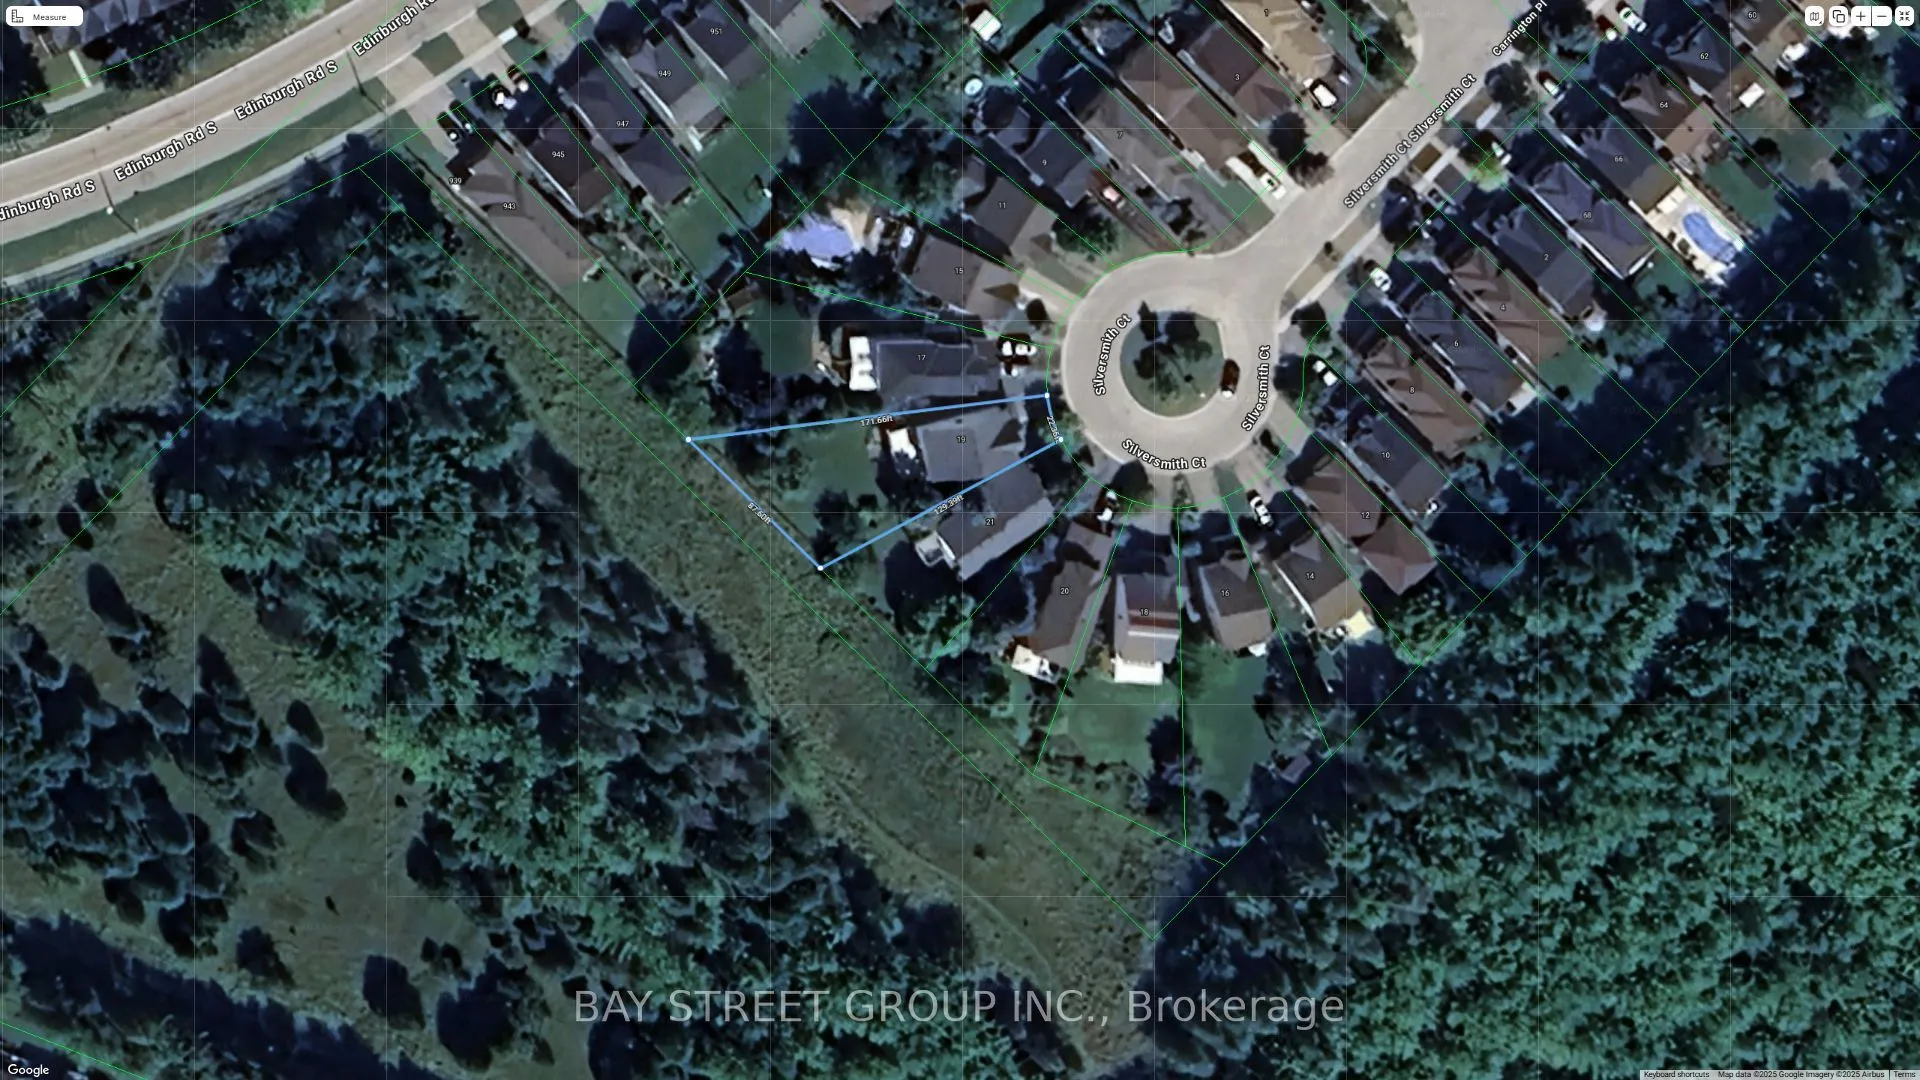
22 x 171.66
Tax
$6,017 /yr
Days on Market
20
Approximate Age
-
Maintenance Fee
-
Description
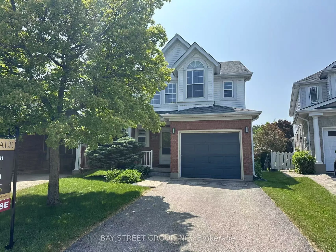
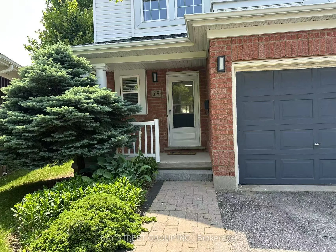
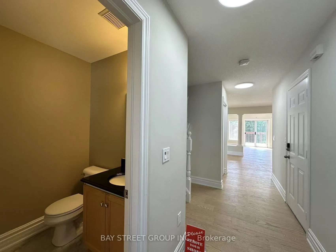
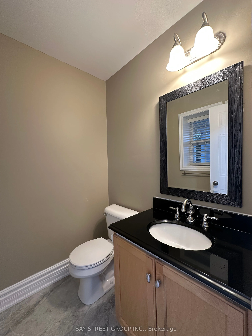
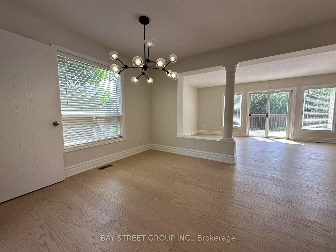
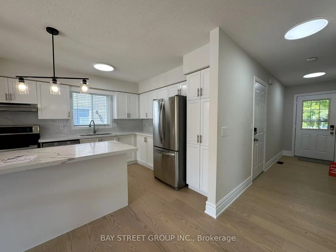
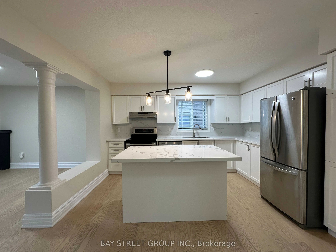
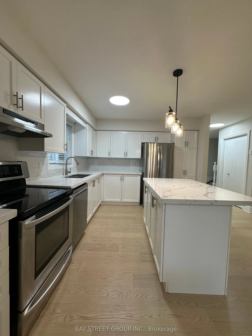
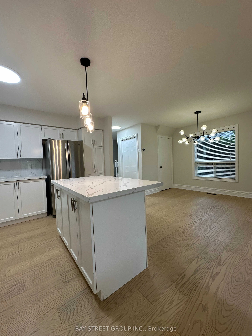
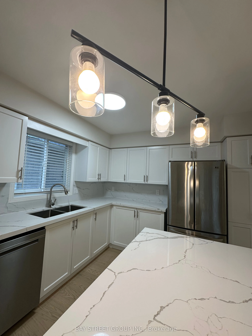
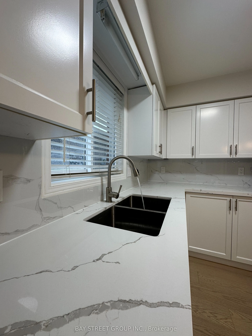
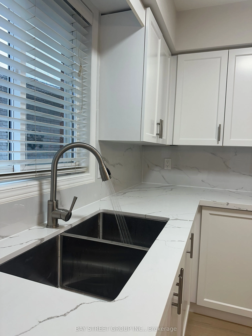
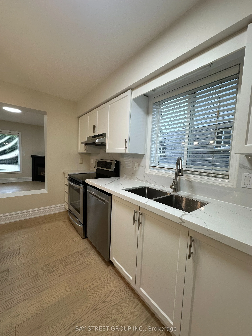
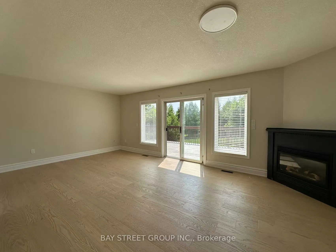
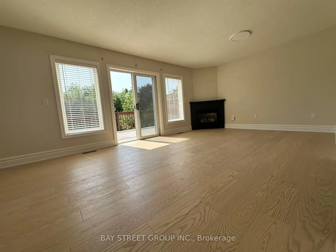
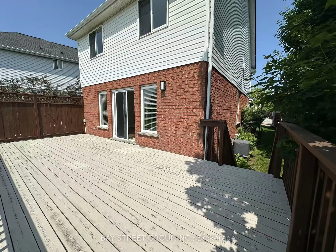
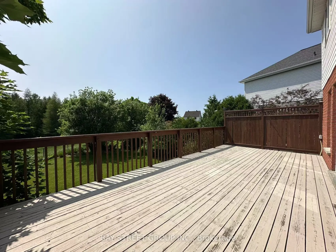
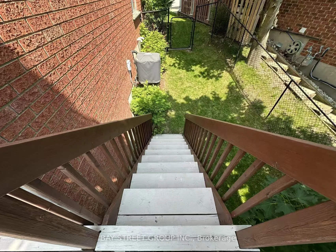
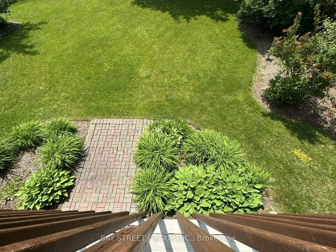
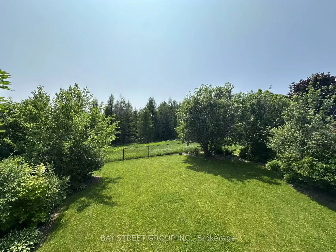
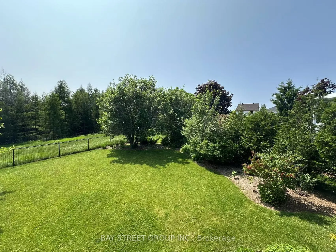
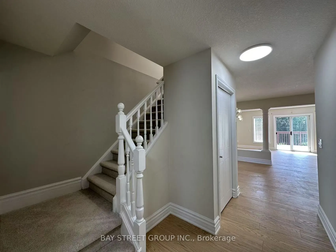
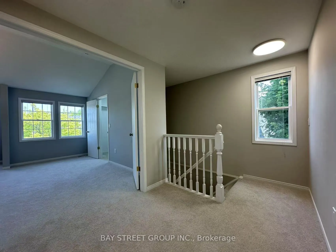
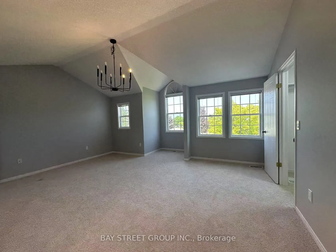
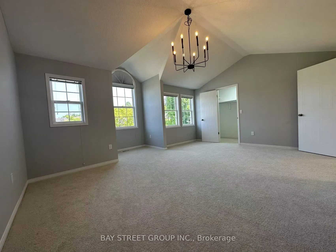
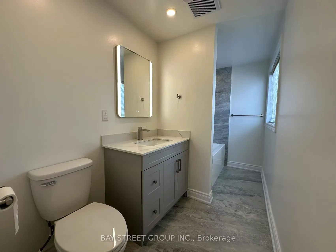
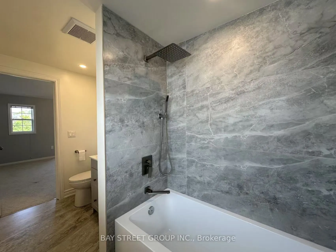
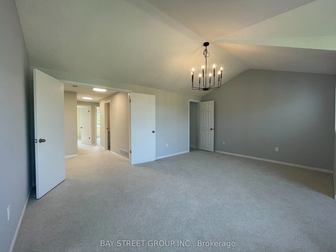
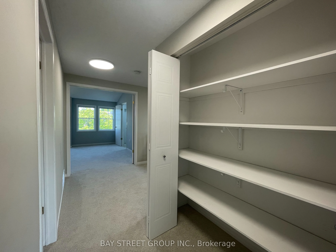
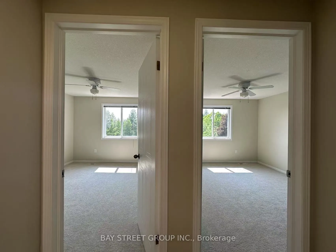
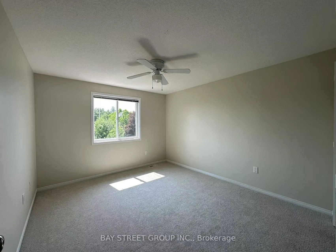
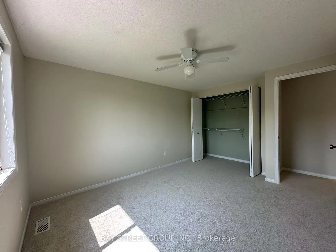
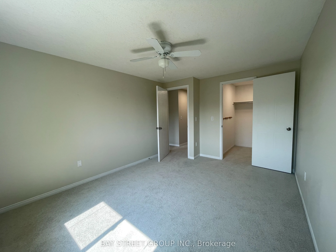
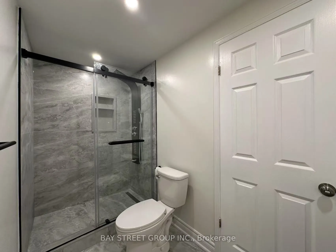
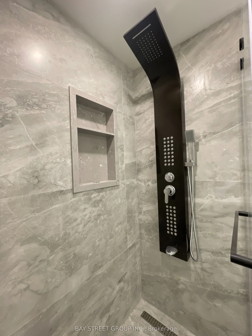
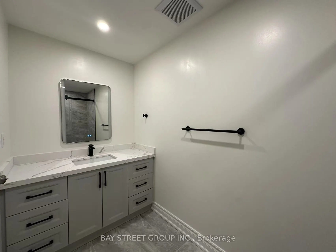
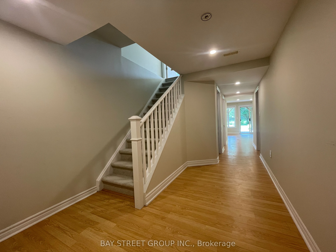
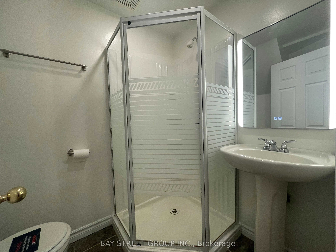
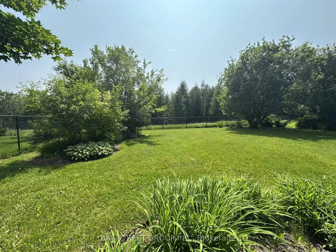
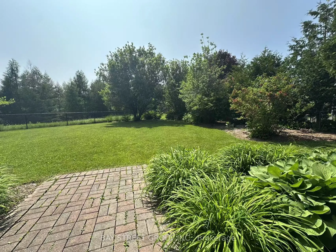
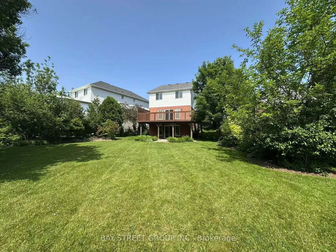
***Priced to Sell!*** Welcome to this Modern, Spacious, Freshly Renovated Detached Home Nestled on the Highly Desirable Silversmith Court, a Quiet Cul-De-Sac with Minimal Traffic, Which is Perfect for Families. This Property is on a Very Private Premium / Deep Pie Shaped Lot With 87.6 Feet Width at ...Rear Yard Backing to Conservation Land & No Neighbours Behind. The Home Boasts over 2400 SQFT Living Spaces literally all above grade, Open Concept Layout on Main Floor, Engineered Hardwood Flooring Throughout on Main Floor, Beautifully Upgraded Kitchen With Quartz Countertop, Custom Made Cabinets, Stylish Backsplash, Center Island with Breakfast Bar and Stainless Steel Appliances. Large Sliding Door in the Living Room Fills the Room with Tons of Natural Light, and Leads to the Huge Deck Overlooking Trees and Greenery for Miles, Providing Space for Family and Friends Gatherings. Second Floor with Newly Installed Carpet, Generous Sized Primary With High Ceiling, Large Walk-in-Closet and 4Pc Ensuite. Another Two Bedroom with Ideal Room Size with WIC and Closet Respectively, Sharing a 3Pc Main Bathroom. Finished Basement Provides Extra Space for Gatherings, with Recreation Room/ Bedroom, Walk Out Sliding Door (Seperate Entrance , 3PC Bathroom and Separate Laundry, Utility Room and Storage Room, which is Ideal for an Extended Family or Potential Rental Income. The Backyard Provides Ample Space for Year-Round Enjoyment). An Additional Residential Dwelling Unit on Backyard is Possible. Commuting is Easy with Quick Access to Major Roads. Schools(Elementary, High School and University of Guelph), Parks, Grocery, Shops(Stone Road Mall & Hartsland Market Square), Restaurant, Churches, Medical/Dental Clinic, Pharmacy and Gyms are all within a Few Minute Drive.
Full Property Details
Interior
Bedrooms
3
Bedrooms Plus
1
Total Bedrooms
4
Washrooms
4
Square Footage
1500-2000 sqft
Basement
Finished with Walk-Out,Separate Entrance
Heating Source
Gas
Heating Fuel
Forced Air
Air Conditioning
Central Air
Family Room
Yes
Kitchens
1
Total Kitchens
1
Fireplace Features
Yes
Bedrooms
3
Bedrooms Plus
1
Total Bedrooms
4
Washrooms
4
Square Footage
1500-2000 sqft
Basement
Finished with Walk-Out,Separate Entrance
Heating Source
Gas
Heating Fuel
Forced Air
Air Conditioning
Central Air
Family Room
Yes
Kitchens
1
Total Kitchens
1
Fireplace Features
Yes
Exterior
Depth
171.66
Front
22.36
Lot Size
22 x 171.66 ft
Pool
None
Parking Spaces
1
Total Parking Spaces
2.00
Parking Description
Attached
Garage Spaces
1
Depth
171.66
Front
22.36
Lot Size
22 x 171.66 ft
Pool
None
Parking Spaces
1
Total Parking Spaces
2.00
Parking Description
Attached
Garage Spaces
1
Building Description
Style
2-Storey
Home Type
House
Subtype
Detached
Property Orientation
East
Exterior Finish
Brick,Shingle
Sewers
Sewer
Water Supply
Municipal
Possession Date
9/10/2025
Style
2-Storey
Home Type
House
Subtype
Detached
Property Orientation
East
Exterior Finish
Brick,Shingle
Sewers
Sewer
Water Supply
Municipal
Possession Date
9/10/2025
Community
Community
Kortright West
Community
Kortright West
Taxes & Fees
Taxes
$6,017 /yr
Tax Year
2025
Taxes
$6,017 /yr
Tax Year
2025
Room Types
Bedroom 2
Walk-In Closet(s), Broadloom, Large Window
Dimensions 13.16 x 10.5 feet
138.18 sqft
Bedroom 3
Closet, Broadloom, Large Window
Dimensions 12.99 x 10.6 feet
137.69 sqft
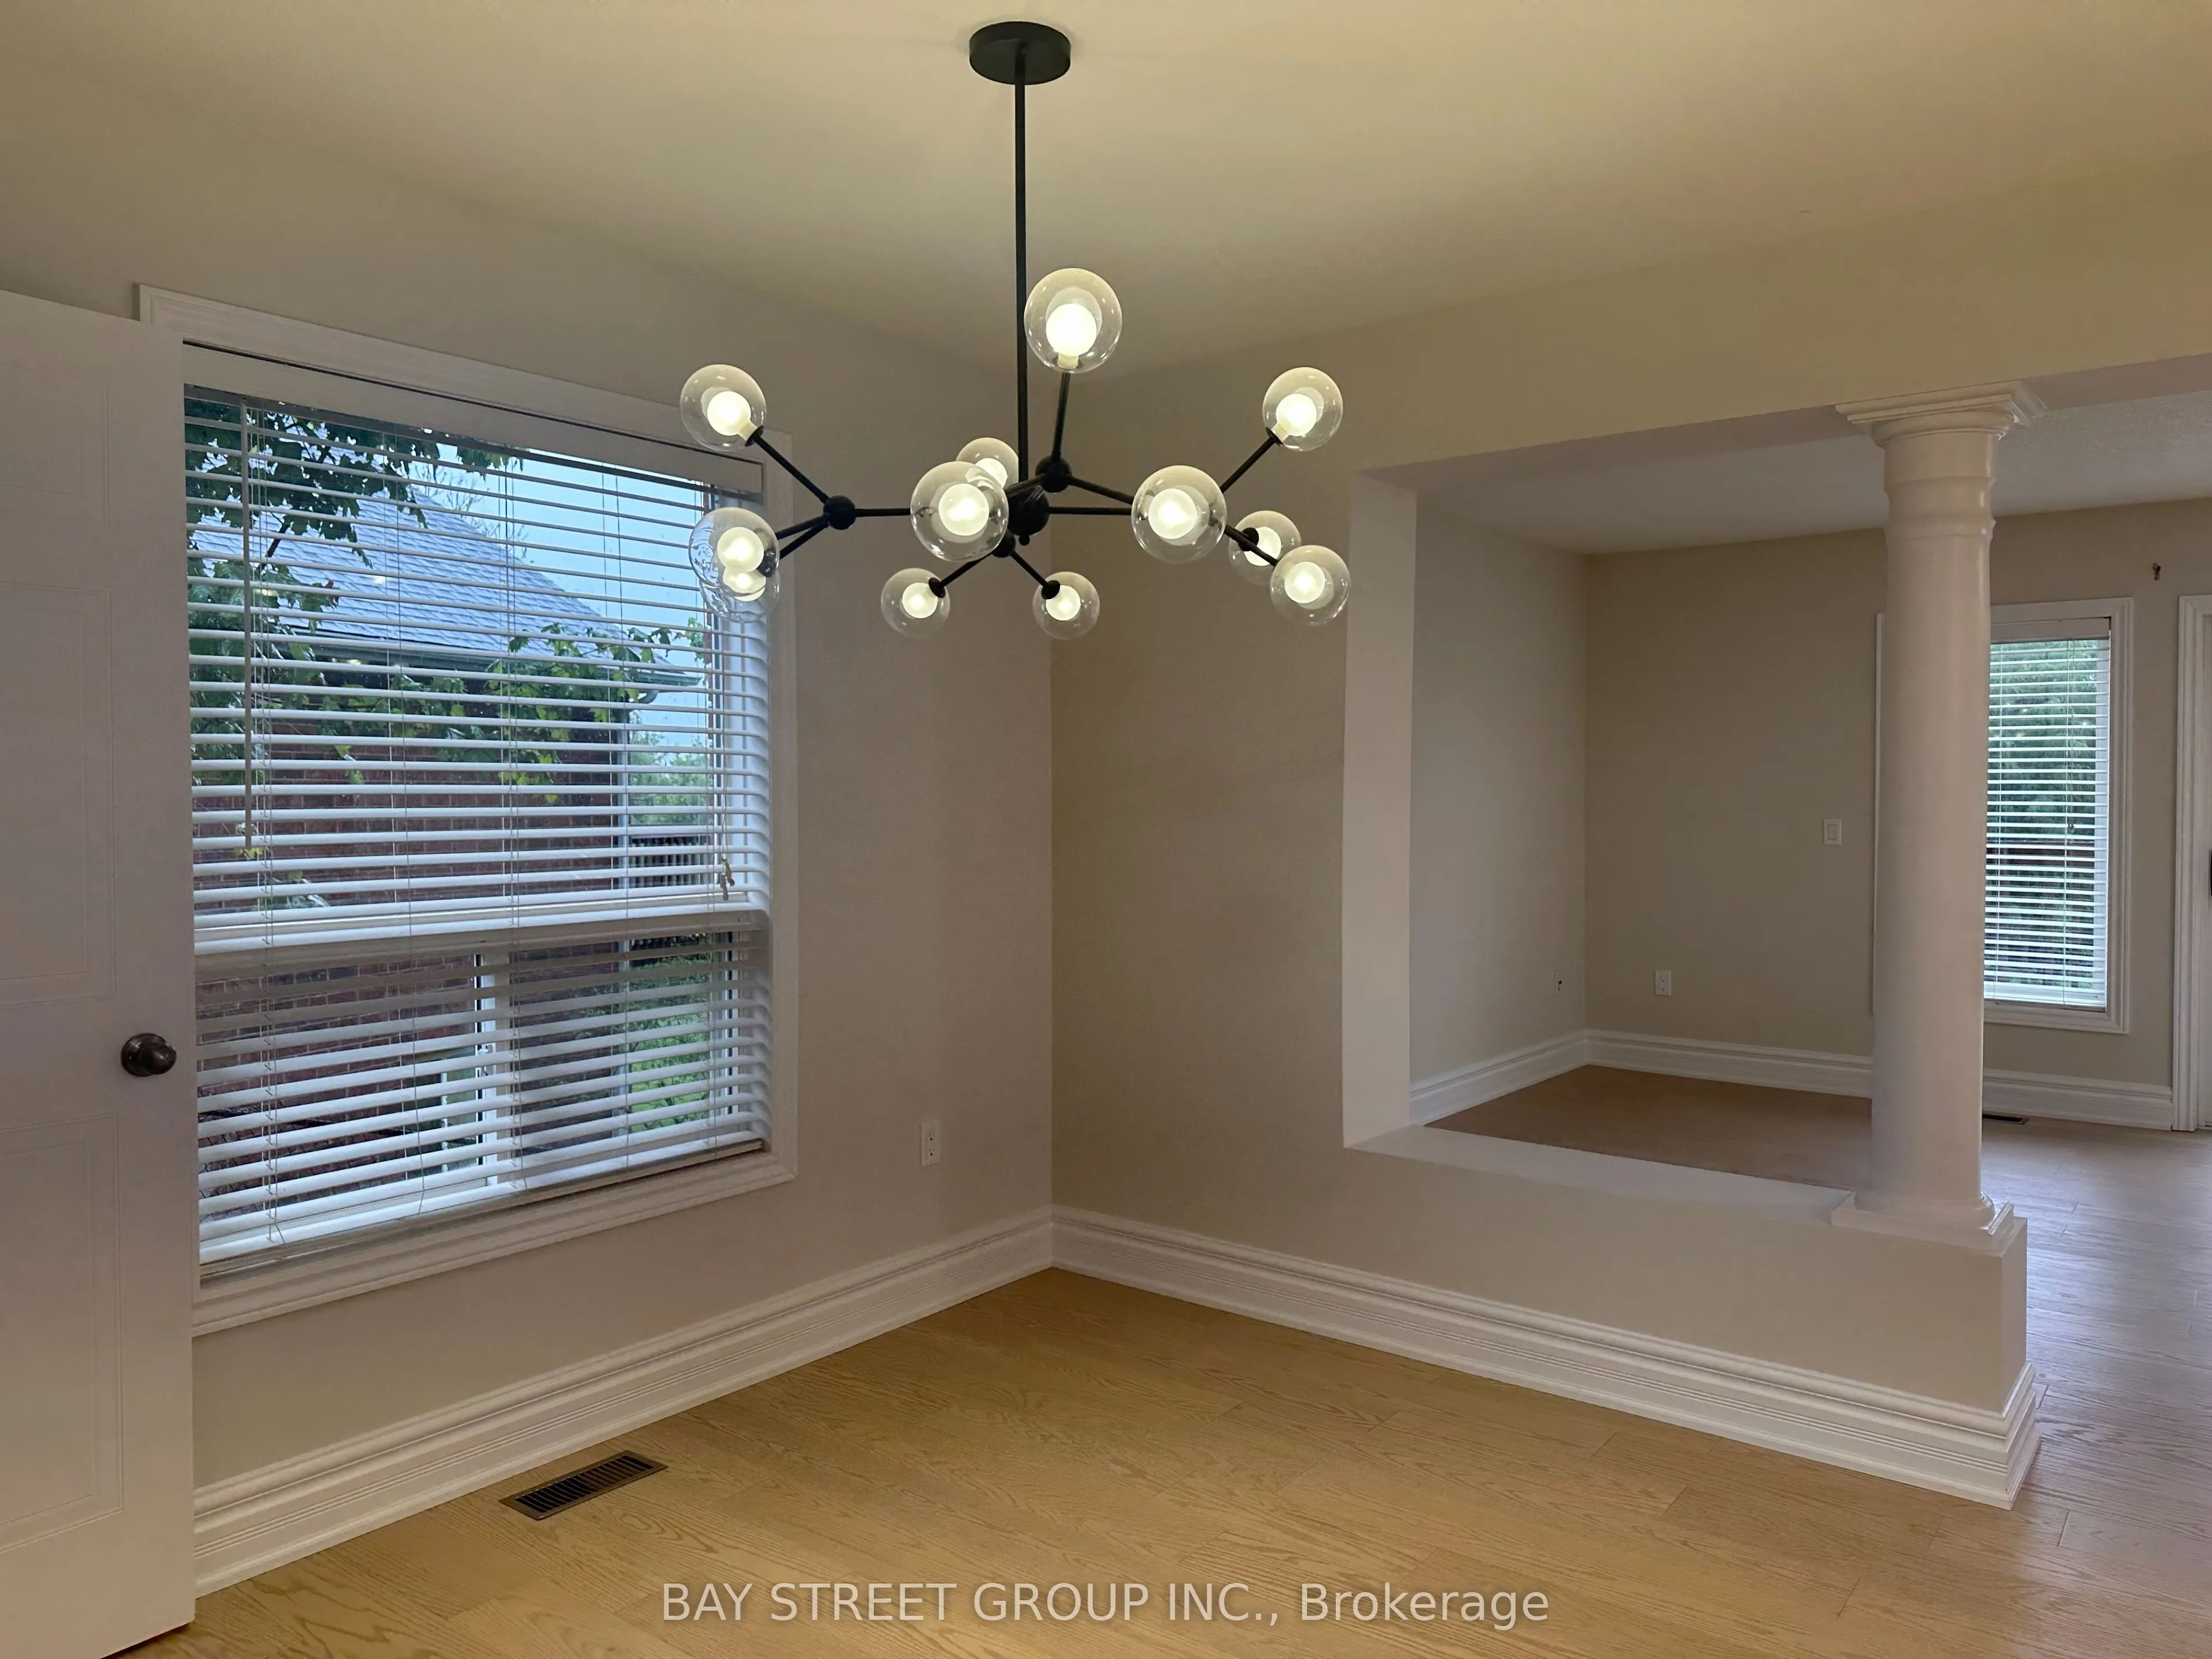
Dining Room
Overlooks Garden, Window, Hardwood Floor
Dimensions 10.33 x 10.07 feet
104.02 sqft
Kitchen
Centre Island, Stainless Steel Appl, Granite Counters
Dimensions 12.93 x 10.4 feet
134.47 sqft
Laundry
-
Dimensions 10.66 x 10.4 feet
110.86 sqft
Living Room
Sliding Doors, W/O To Deck, Fireplace
Dimensions 20.67 x 12.01 feet
248.25 sqft
Primary Bedroom
Walk-In Closet(s), Ensuite Bath, Picture Window
Dimensions 17.32 x 16.24 feet
281.28 sqft
Recreation
Walk-Out, Laminate, 3 Pc Bath
Dimensions 19.85 x 14.76 feet
292.99 sqft
Utility Room
-
Dimensions 6.59 x 5.15 feet
33.94 sqft
Similar Properties(No results)
Mortgage Calculator
Calculate your estimated monthly mortgage payment
Price
$929,500
$
%
%
Total cost of mortgage
$0
Monthly payment
By clicking Save, we will calculate your estimated mortgage for all properties using the saved values (down payment percentage, interest rate, and amortization).
The accuracy and applicability of this calculator are not guaranteed.