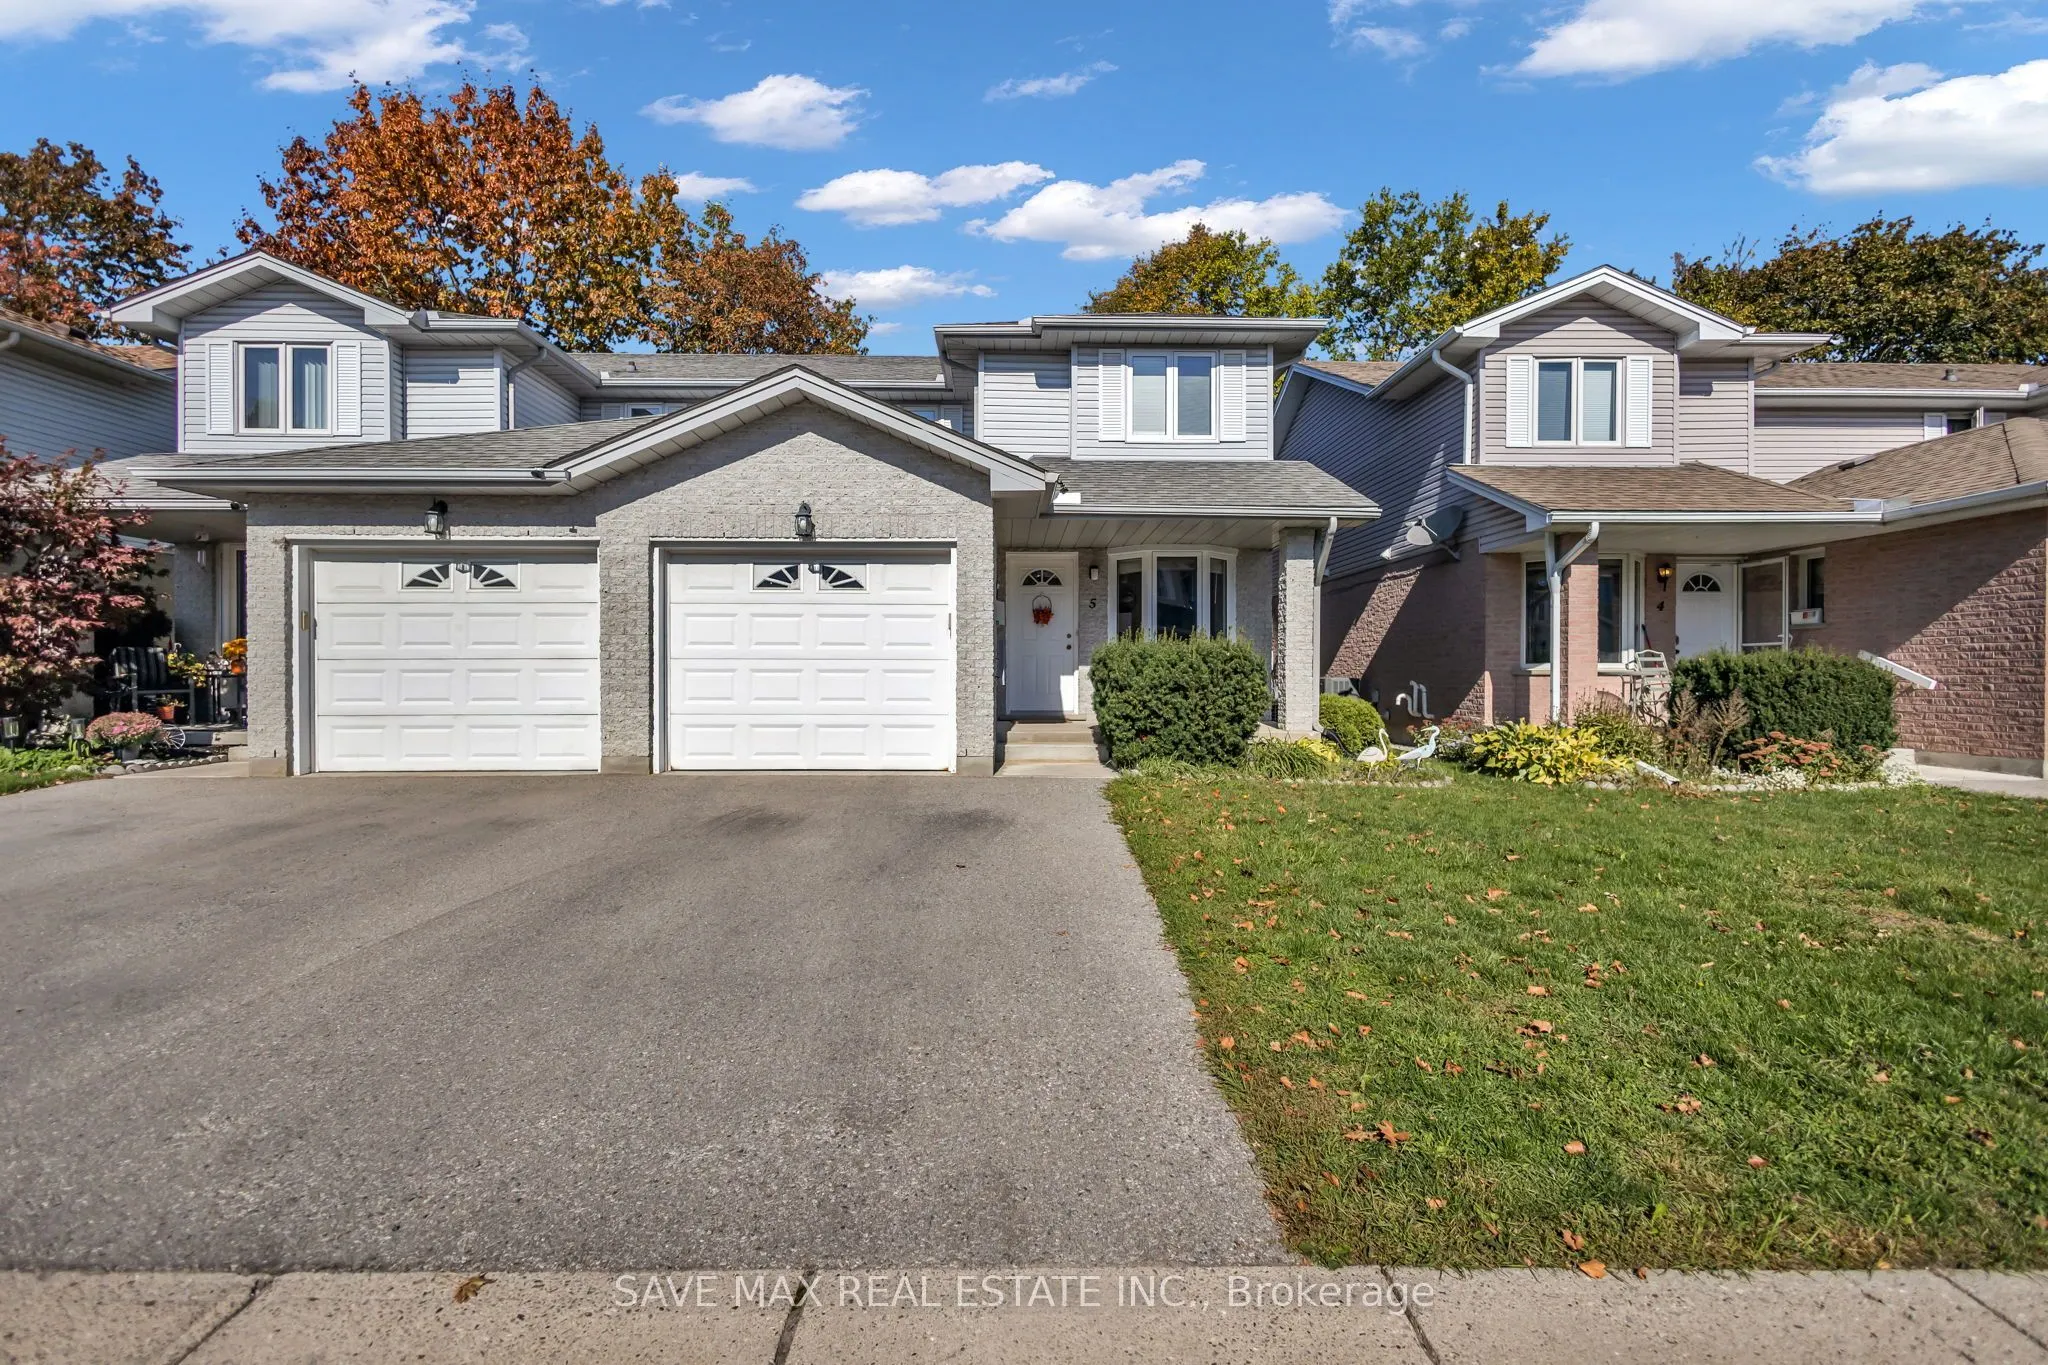
Sign In or Create a Free Account to see full details of this property
Key Facts
Key facts for 195 Barker Street #5
Property Type
Condo, 2-Storey
Parking
Private 1 garage, 3 parking
MLS #
X14139566
Size
1400-1599 sqft
Basement
Full,Finished
Listed on
2026-11-02
Lot size
-
Tax
$2,849.73 /yr
Days on Market
0
Approximate Age
16-30
Maintenance Fee
$545/mo
Common Elements, Par...
Description
Beautiful, Meticulously Maintained Two Storey Semi-detached 3 Bedroom Home with 3 Washroomslocated in private and quiet Child friendly community called Belle Oaks Villas. Home featuresan attached Garage with interior entry and is centrally located. Close to many Amenities Likepublic Transportation, ...Schools, Parks and Plazas, Fanshawe College and Western UniversityLondon. The Kitchen has lots of cabinet space, a pantry, Stainless Steele Appliances, nicecountertop and backsplash. Main floor also features a 2pc washroom with granite vanity. Mainfloor Laundry, a designated dining area and a living room with Patio door opening to a nicedeck. Head up the modern hardwood Staircase, Three Spacious Bedrooms with Large windows and a4pc nice washroom. Primary BR with W/I closet. Basement has big living space with large window,a 3 pc washroom and a recreation room big enough to work and entertain.Beautiful property with Large space for a family to enjoy. Not to Be Missed.
Full Property Details
Interior
Bedrooms
3
Total Bedrooms
3
Washrooms
3
Square Footage
1400-1599 sqft
Basement
Full,Finished
Heating Source
Gas
Heating Fuel
Forced Air
Air Conditioning
Central Air
Family Room
No
Kitchens
1
Total Kitchens
1
Fireplace Features
No
Bedrooms
3
Total Bedrooms
3
Washrooms
3
Square Footage
1400-1599 sqft
Basement
Full,Finished
Heating Source
Gas
Heating Fuel
Forced Air
Air Conditioning
Central Air
Family Room
No
Kitchens
1
Total Kitchens
1
Fireplace Features
No
Exterior
Driveway
Private
Parking Spaces
3
Total Parking Spaces
3.00
Parking Description
Private
Garage Spaces
1
Balcony
None
Driveway
Private
Parking Spaces
3
Total Parking Spaces
3.00
Parking Description
Private
Garage Spaces
1
Balcony
None
Building Description
Style
2-Storey
Home Type
Condo
Subtype
Semi-Detached Condo
Year Built
16-30
Property Orientation
South East
Exterior Finish
Brick,Vinyl Siding
Possession Date
12/2/2026
Locker
None
Style
2-Storey
Home Type
Condo
Subtype
Semi-Detached Condo
Year Built
16-30
Property Orientation
South East
Exterior Finish
Brick,Vinyl Siding
Possession Date
12/2/2026
Locker
None
Community
Community
East C
Community
East C
Taxes & Fees
Taxes
$2,849.73 /yr
Tax Year
2026
Occupancy
Owner
Maintenance Fee
$545/mo
Common Elements
Included
Parking
Included
Building Insurance
Included
Taxes
$2,849.73 /yr
Tax Year
2026
Occupancy
Owner
Maintenance Fee
$545/mo
Common Elements
Included
Parking
Included
Building Insurance
Included
Other
Pets
Yes-with Restrictions
Pets
Yes-with Restrictions
Similar Properties(No results)
Mortgage Calculator
Calculate your estimated monthly mortgage payment
Price
$445,000
$
%
%
Total cost of mortgage
$0
Monthly payment
By clicking Save, we will calculate your estimated mortgage for all properties using the saved values (down payment percentage, interest rate, and amortization).
The accuracy and applicability of this calculator are not guaranteed.