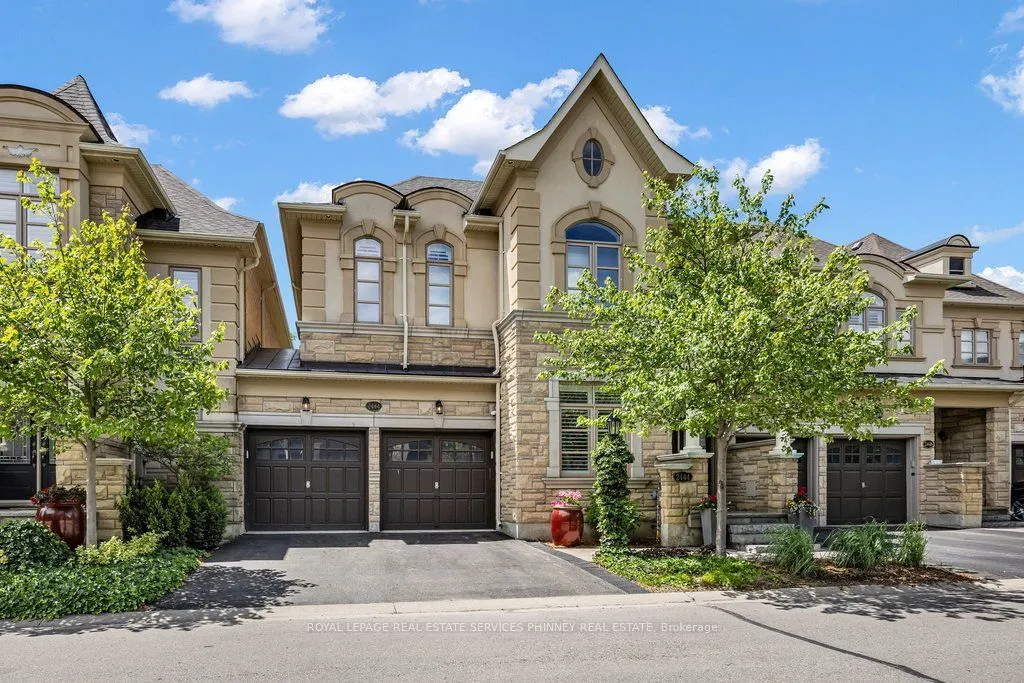
Sign In or Create a Free Account to see full details of this property
Key Facts
Key facts for 2444 Chateau Common
Property Type
House, 2-Storey
Parking
Attached 2 garage, 2 parking
MLS #
W14163888
Size
2000-2500 sqft
Basement
Full,Finished
Listed on
2026-11-09
Lot size
35 x 0.0
Tax
$8,321 /yr
Days on Market
0
Approximate Age
-
Maintenance Fee
-
Description
Move in ready and beautifully appointed, this exceptional Fernbrook home offers refined living in one of Oakville's most desirable communities. Backing directly onto scenic walking trails, the property provides a combination of privacy, nature, and tranquillity. The main level features soaring 9' ce...ilings, rich hardwood flooring, pot lights, and California shutters throughout. The open concept gourmet kitchen is designed for both everyday living and entertaining, showcasing quartz countertops, premium stainless steel appliances, a large centre island with seating, breakfast area for informal dining and a walkout to the private deck and patio. The adjoining living room is bright and airy with large windows overlooking the backyard and a cozy gas fireplace. A separate formal dining room and bonus den/office with coffered ceilings provide additional functional living space. Two pc powder, storage and access to the double car garage also on the main floor. Upstairs, the spacious primary retreat is perfect for unwinding. With 9' ceilings it offers a spa inspired 5 piece ensuite, dual walk-in closets, and ample space to relax. Two additional bedrooms and a convenient second floor laundry room complete the level. The finished lower level, also featuring 9' ceilings provides plenty of additional functional living space with so many possibilities. It includes a large recreation room, an office/den, a generous finished room that could easily become a 4th bedroom, exercise, hobby or theater room, an additional bathroom and an abundance of storage. Don't miss this exceptional home in Bronte Creek, close to schools, parks, trails, shopping, major highways and all amenities.
Full Property Details
Interior
Bedrooms
3
Total Bedrooms
3
Washrooms
4
Square Footage
2000-2500 sqft
Basement
Full,Finished
Heating Source
Gas
Heating Fuel
Forced Air
Air Conditioning
Central Air
Family Room
No
Kitchens
1
Total Kitchens
1
Fireplace Features
Yes
Bedrooms
3
Total Bedrooms
3
Washrooms
4
Square Footage
2000-2500 sqft
Basement
Full,Finished
Heating Source
Gas
Heating Fuel
Forced Air
Air Conditioning
Central Air
Family Room
No
Kitchens
1
Total Kitchens
1
Fireplace Features
Yes
Exterior
Depth
0.0
Front
35.0
Lot Size
35 x 0.0 ft
Pool
None
Parking Spaces
2
Total Parking Spaces
4.00
Parking Description
Attached
Garage Spaces
2
Depth
0.0
Front
35.0
Lot Size
35 x 0.0 ft
Pool
None
Parking Spaces
2
Total Parking Spaces
4.00
Parking Description
Attached
Garage Spaces
2
Building Description
Style
2-Storey
Home Type
House
Subtype
Link
Property Orientation
South
Exterior Finish
Brick
Sewers
Sewer
Water Supply
Municipal
Possession Date
No Data
Style
2-Storey
Home Type
House
Subtype
Link
Property Orientation
South
Exterior Finish
Brick
Sewers
Sewer
Water Supply
Municipal
Possession Date
No Data
Community
Community
Bronte Creek
Community
Bronte Creek
Taxes & Fees
Taxes
$8,321 /yr
Tax Year
2025
Occupancy
Owner
Taxes
$8,321 /yr
Tax Year
2025
Occupancy
Owner
Room Types
Bedroom 2
Double Closet, Broadloom, California Shutters
Dimensions 12.4 x 13.85 feet
171.74 sqft
Bedroom 3
Closet, Broadloom, California Shutters
Dimensions 11.15 x 14.01 feet
156.21 sqft
Den
Hardwood Floor, Coffered Ceiling(s), Pot Lights
Dimensions 10.6 x 9.42 feet
99.85 sqft
Dining Room
Hardwood Floor, Open Concept
Dimensions 12.01 x 9.42 feet
113.13 sqft
Kitchen
Centre Island, Stainless Steel Appl, Eat-in Kitchen
Dimensions 22.51 x 18.93 feet
426.11 sqft
Living Room
Hardwood Floor, Fireplace, California Shutters
Dimensions 12.5 x 17.75 feet
221.88 sqft
Office
Broadloom, Pot Lights
Dimensions 9.68 x 13.32 feet
128.94 sqft
Other
Broadloom, Pot Lights, Window
Dimensions 9.25 x 15.32 feet
141.71 sqft
Primary Bedroom
5 Pc Ensuite, Walk-In Closet(s), California Shutters
Dimensions 12.99 x 18.01 feet
233.95 sqft
Recreation
Broadloom, Pot Lights, Window
Dimensions 17.59 x 28.41 feet
499.73 sqft
Similar Properties(No results)
Mortgage Calculator
Calculate your estimated monthly mortgage payment
Price
$1,299,000
$
%
%
Monthly payment
By clicking Save, we will calculate your estimated mortgage for all properties using the saved values (down payment percentage, interest rate, and amortization).
The accuracy and applicability of this calculator are not guaranteed.