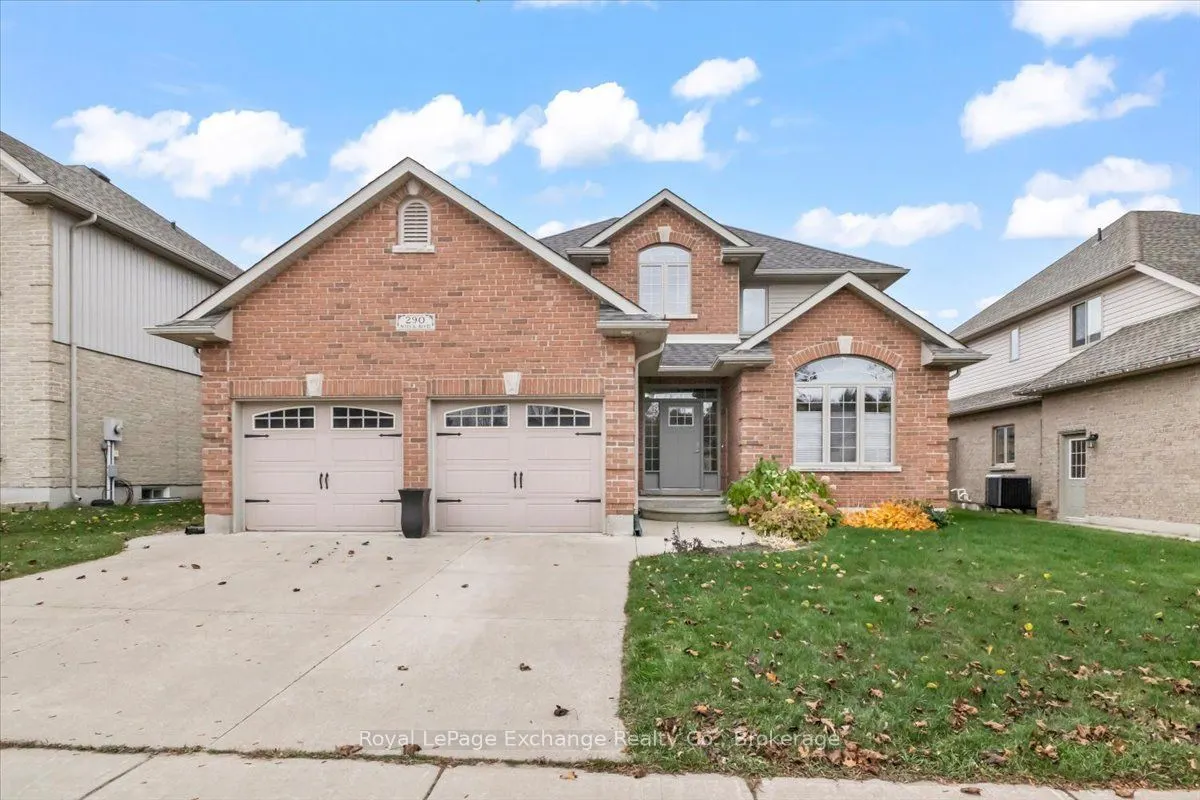
Welcome to this original-owner stone and brick home, built by Bogdanovic in 2007 and ideally located in the popular, family-friendly neighbourhood of Stonehaven. This thoughtfully designed home offers an excellent layout with plenty of space for the whole family. The welcoming foyer leads to a forma...l living room and dining room, while 9-foot ceilings throughout the main level create an open and airy feel. The spacious, recently refreshed kitchen features a gas stove, stone countertops, and backsplash, along with a bright dining area offering direct access to the backyard. The adjoining family room is warm and inviting with a propane fireplace. A convenient 2-piece powder room and main-floor laundry with wash tub complete the level. Hardwood flooring runs throughout the main floor. Upstairs, you'll find four generous bedrooms and two full bathrooms. The spacious primary suite features a private ensuite and walk-in closet, providing a comfortable retreat at the end of the day. The fully fenced backyard is perfect for entertaining and family enjoyment, featuring a large deck, storage shed, and irrigation system covering the lot. The finished basement adds even more versatility, with an additional living space, two bedroom, and 3-piece bathroom-ideal for guests, older children, a home office, or extended family. With its excellent floor plan, generous living spaces, finished basement, and fantastic outdoor amenities, this home truly checks all the boxes. Enjoy being just steps from parks, soccer fields, and beautiful nature trails, all within a welcoming family-oriented community.
Full Property Details
Interior
Bedrooms
4
Bedrooms Plus
2
Total Bedrooms
6
Washrooms
4
Square Footage
2000-2500 sqft
Basement
Partially Finished,Full
Heating Source
Gas
Heating Fuel
Forced Air
Air Conditioning
Central Air
Family Room
Yes
Kitchens
1
Total Kitchens
1
Fireplace Features
Yes
Bedrooms
4
Bedrooms Plus
2
Total Bedrooms
6
Washrooms
4
Square Footage
2000-2500 sqft
Basement
Partially Finished,Full
Heating Source
Gas
Heating Fuel
Forced Air
Air Conditioning
Central Air
Family Room
Yes
Kitchens
1
Total Kitchens
1
Fireplace Features
Yes
Exterior
Depth
120.0
Front
55.0
Lot Size
55 x 120.0 ft
Pool
None
Parking Spaces
2
Total Parking Spaces
4.00
Parking Description
Attached
Garage Spaces
2
Zoning
R1
Depth
120.0
Front
55.0
Lot Size
55 x 120.0 ft
Pool
None
Parking Spaces
2
Total Parking Spaces
4.00
Parking Description
Attached
Garage Spaces
2
Zoning
R1
Building Description
Style
2-Storey
Home Type
House
Subtype
Detached
Property Orientation
South
Exterior Finish
Brick,Vinyl Siding
Sewers
Sewer
Water Supply
Municipal
Possession Date
No Data
Style
2-Storey
Home Type
House
Subtype
Detached
Property Orientation
South
Exterior Finish
Brick,Vinyl Siding
Sewers
Sewer
Water Supply
Municipal
Possession Date
No Data
Community
Community
Kincardine
Community
Kincardine
Taxes & Fees
Taxes
$7,005.86 /yr
Tax Year
2026
Occupancy
Owner
Taxes
$7,005.86 /yr
Tax Year
2026
Occupancy
Owner
Room Types
Bathroom
4 Pc Bath
Dimensions 7.58 x 9.68 feet
73.37 sqft
Bathroom
4 Pc Ensuite
Dimensions 9.74 x 10.43 feet
101.59 sqft
Bedroom
-
Dimensions 10.5 x 16.83 feet
176.71 sqft
Bedroom 2
-
Dimensions 11.42 x 12.5 feet
142.75 sqft
Bedroom 3
-
Dimensions 10.93 x 12.93 feet
141.32 sqft
Bedroom 4
-
Dimensions 9.91 x 9.84 feet
97.51 sqft
Breakfast
-
Dimensions 9.09 x 11.68 feet
106.17 sqft
Dining Room
-
Dimensions 11.32 x 12.76 feet
144.44 sqft
Family Room
-
Dimensions 12.99 x 16.67 feet
216.54 sqft
Kitchen
-
Dimensions 10.93 x 11.68 feet
127.66 sqft
Living Room
-
Dimensions 11.32 x 14.01 feet
158.59 sqft
Primary Bedroom
-
Dimensions 11.58 x 16.6 feet
192.23 sqft
Similar Properties(No results)
Mortgage Calculator
Calculate your estimated monthly mortgage payment
Price
$845,000
$
%
%
Monthly payment
By clicking Save, we will calculate your estimated mortgage for all properties using the saved values (down payment percentage, interest rate, and amortization).
The accuracy and applicability of this calculator are not guaranteed.