17
$399,900 Sale
Listed 10 days ago
106 - 104 SUMMIT RIDGE DRIVE #106
· 1
· 1.0
· 1
· 700 - 799
Key Facts
Key facts for 106 - 104 SUMMIT RIDGE DRIVE #106
Property Type
Condo
Parking
Garage: No, 1 parking
MLS #
X14088266
Size
700 - 799 sqft
Basement
None
Listed on
-
Lot size
-
Tax
-
Days on Market
-
Year Built
-
Maintenance Fee
$343/mo

Description
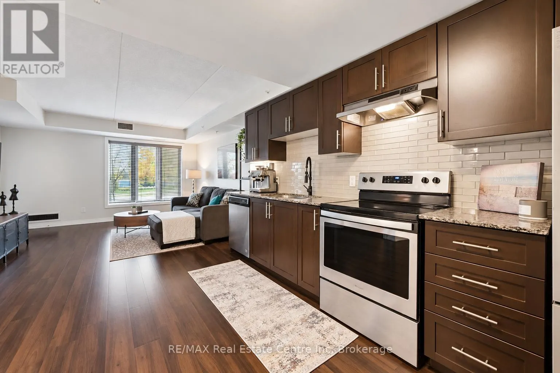
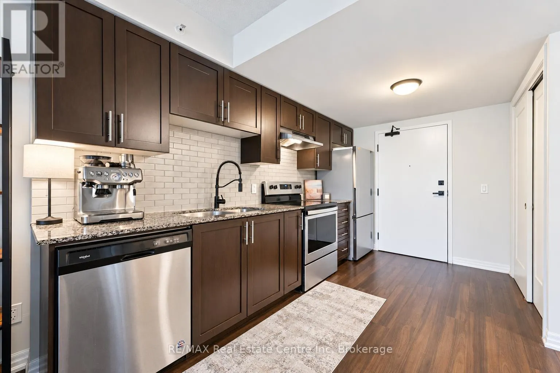
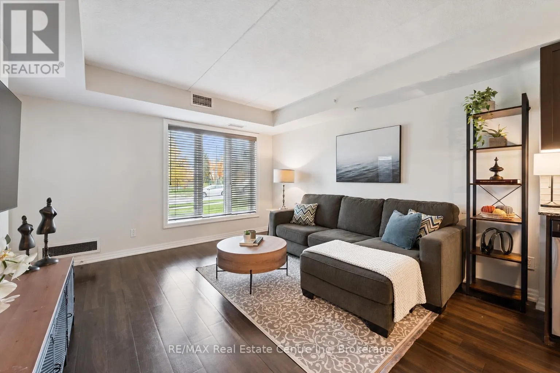
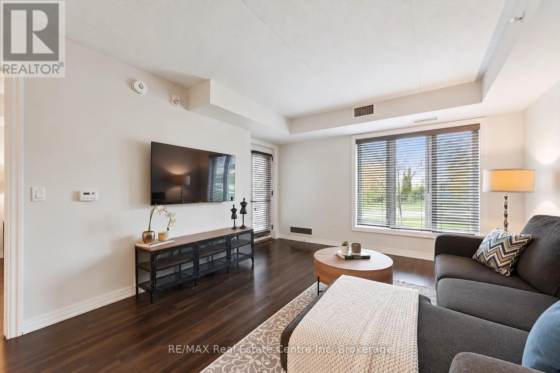
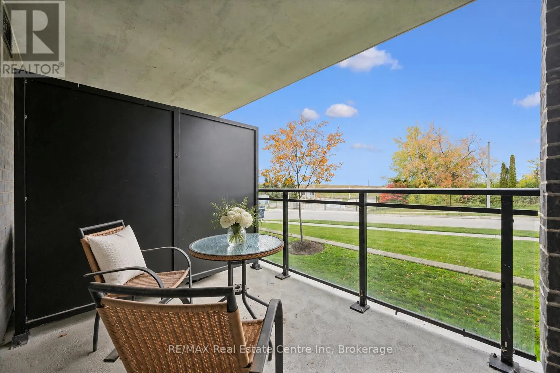
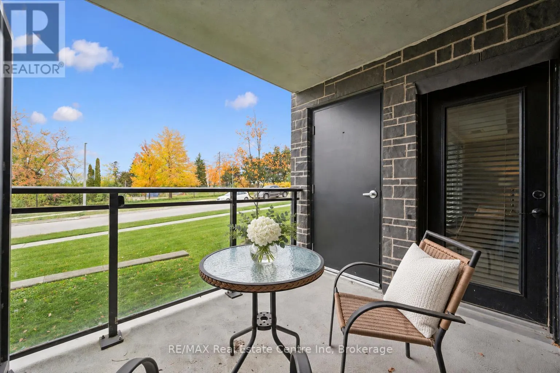
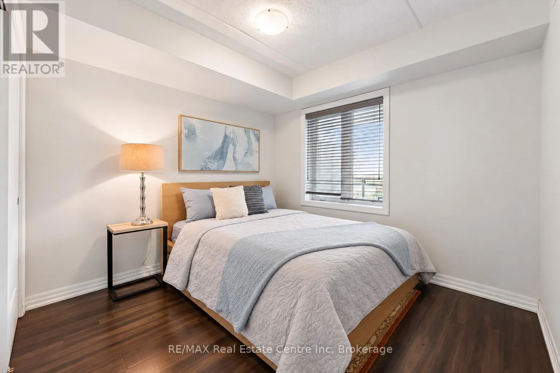
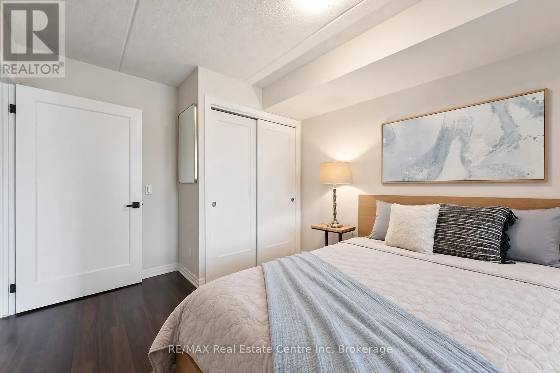
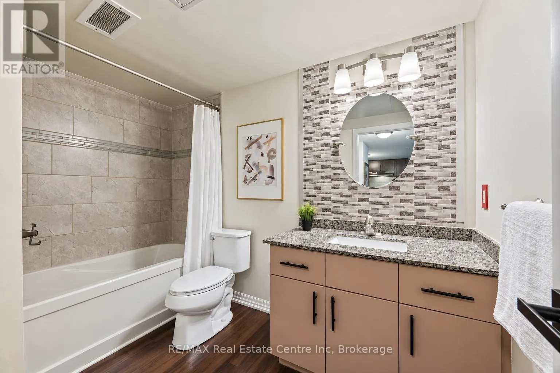
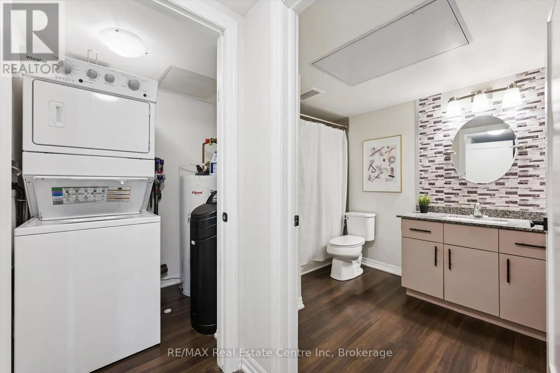
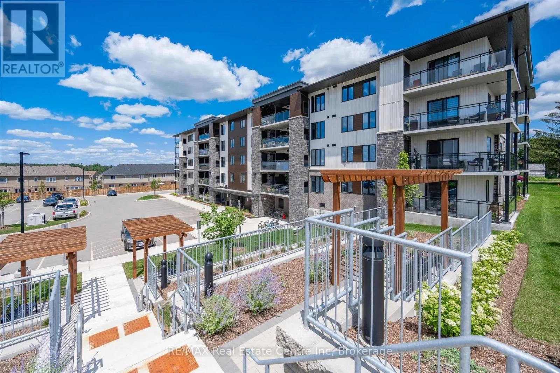
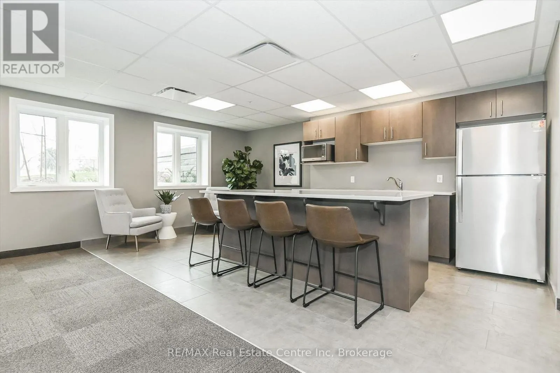
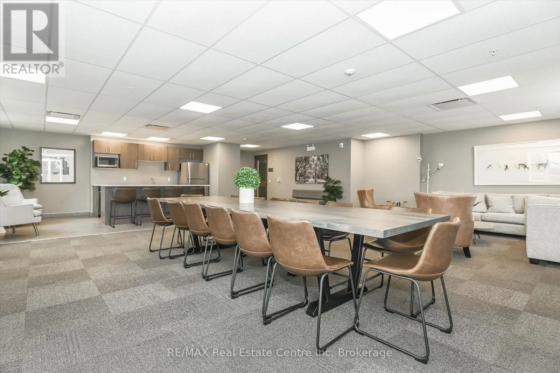
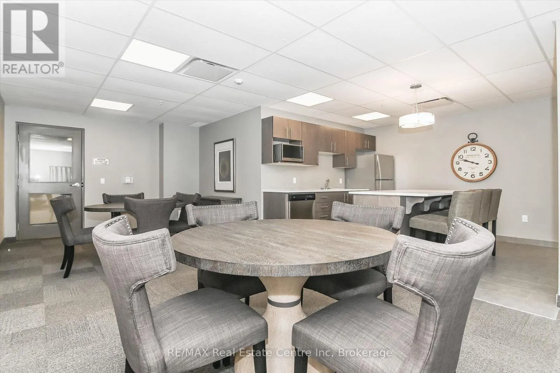
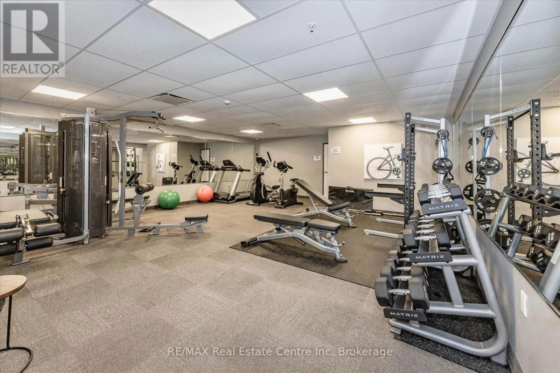
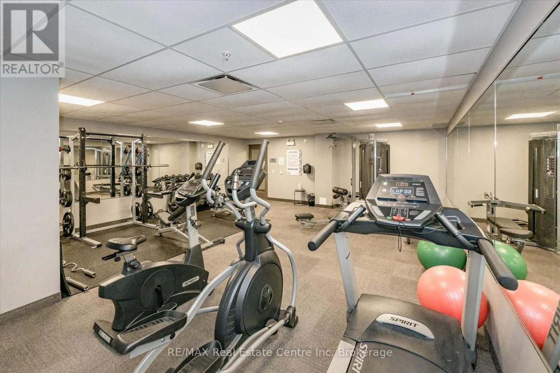
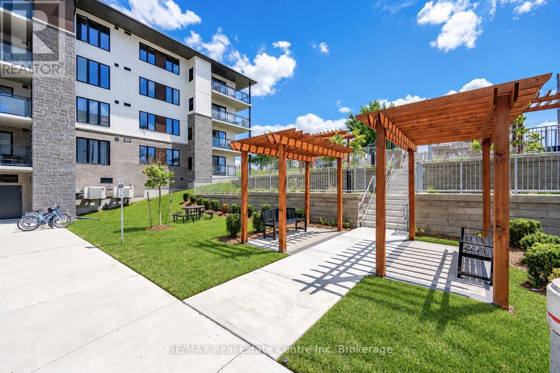
Welcome to 106-104 Summit Ridge Dr, a beautifully updated, wheelchair-accessible, carpet-free 1-bedroom condo in a quiet neighbourhood! Upon entering, you'll find a bright, open-concept layout featuring a kitchen with handsome dark cabinetry, stainless steel appliances and a tiled backsplash. The ki...tchen flows seamlessly into the living room, where high-end vinyl flooring and a huge window create a warm, inviting space. A garden door leads to your private balcony-the perfect spot to relax with your morning coffee. The spacious bedroom offers a double closet and a large window, while the generously sized 4-piece bathroom features a tiled backsplash and a shower/tub combination. Wider doorways and an accessible bathroom layout provide additional space and ease of movement. In-suite laundry, a storage locker and a parking space conveniently located in front of the building's entrance add everyday practicality. On-street parking just outside the unit offers convenient access for visitors. Residents enjoy a party room with a kitchen, a lounge and an impressive fitness centre. Just down the street, Pollinators Park offers a lovely walking trail, while shopping centres, restaurants and downtown Guelph are all a short drive away (id:10452)
Room Types
Bathroom
-
Measurements not available
0 sqft
Kitchen
-
Dimensions 3.96 m x 3.4 m
144.93 sqft
Laundry room
-
Dimensions 1.52 m x 1.22 m
19.96 sqft
Similar Properties (No results)
Listing courtesy of: RE/MAX Real Estate Centre Inc
This REALTOR.ca listing content is owned and licensed by REALTOR® members of The Canadian Real Estate Association.