44
$719,900 Sale
Listed 11 days ago
51 LONSDALE DRIVE
· 4
· 1.5
· 6
· 1500 - 2000
Key Facts
Key facts for 51 LONSDALE DRIVE
Property Type
House
Parking
Garage: Yes, 6 parking
MLS #
X14080262
Size
1500 - 2000 sqft
Basement
Partially finished, Partial (Partially finished)
Listed on
-
Lot size
-
Tax
-
Days on Market
-
Year Built
-
Maintenance Fee
-

Description
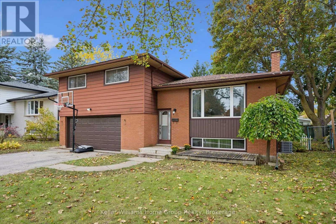
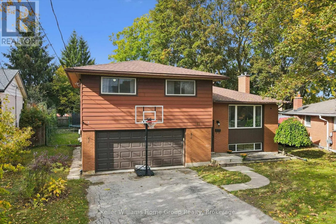
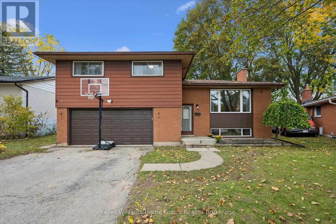
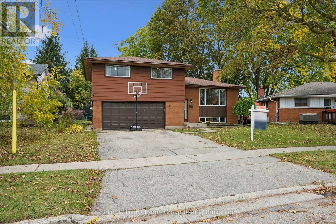
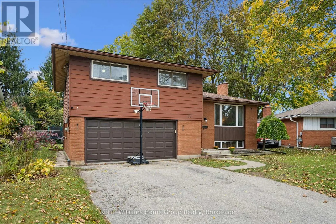
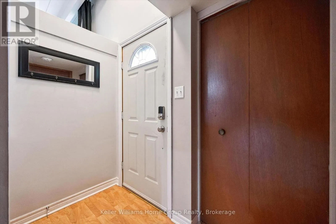
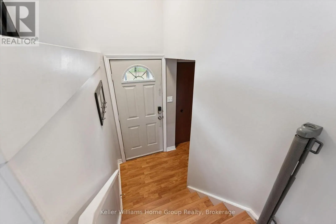
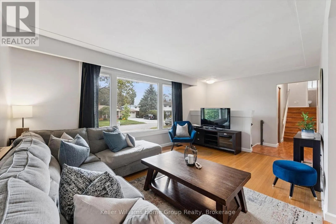
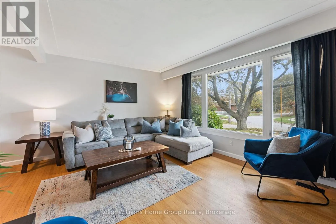
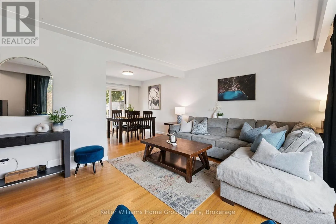
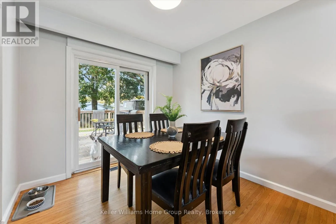
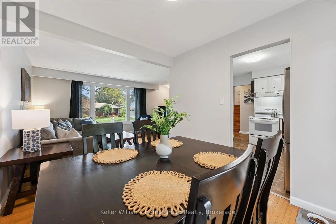
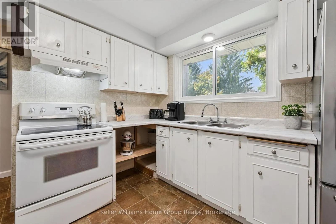
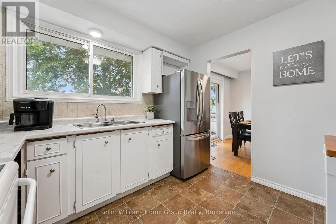
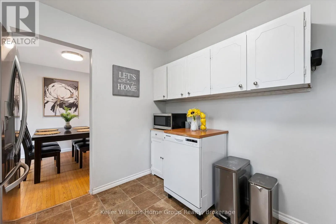
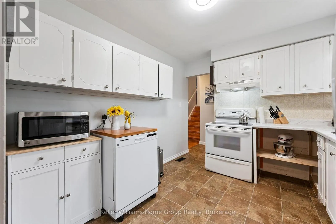
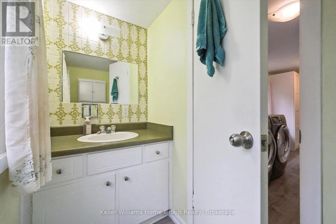
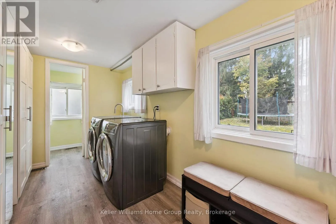
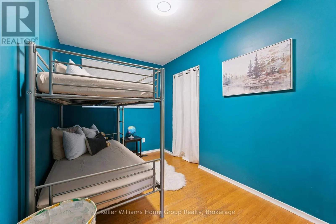
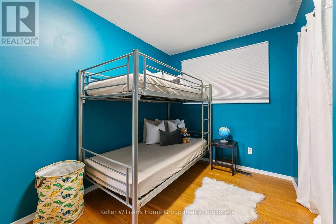
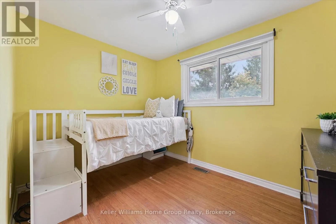
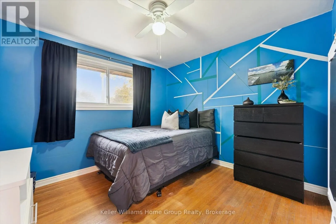
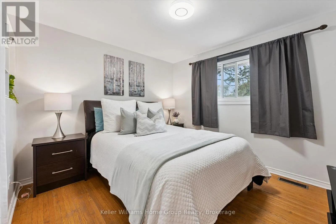
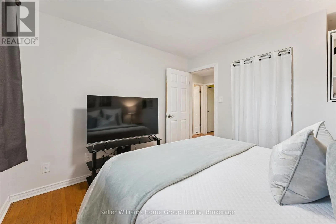
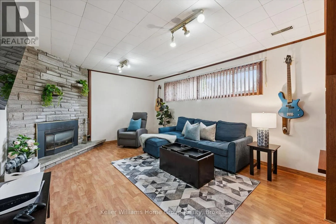
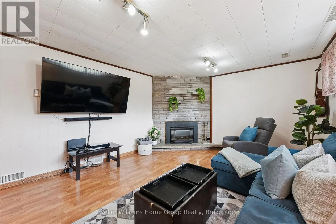
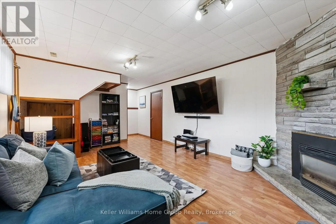
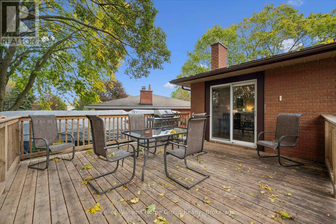
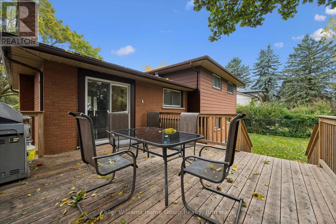
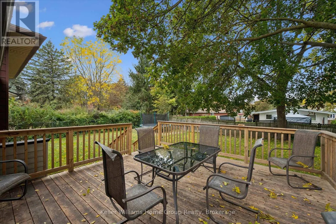
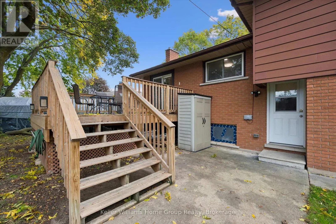
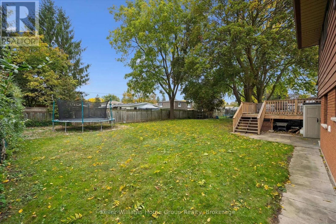
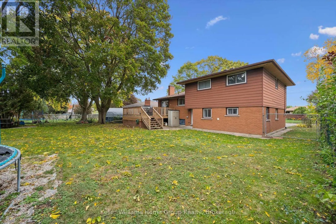
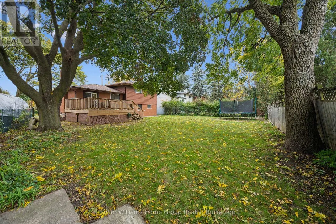
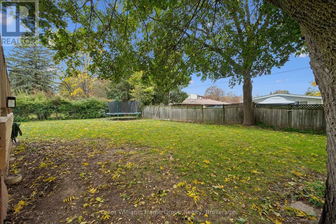
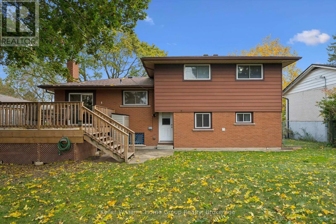
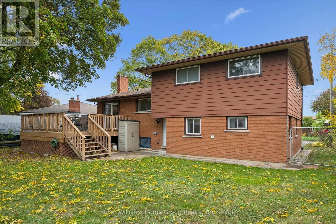
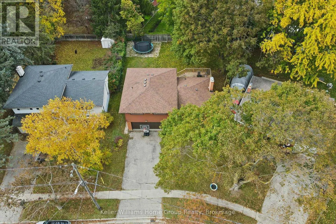
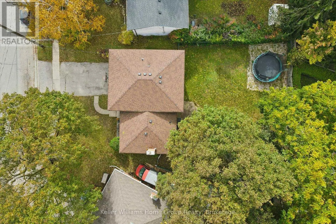
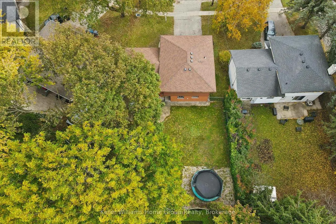
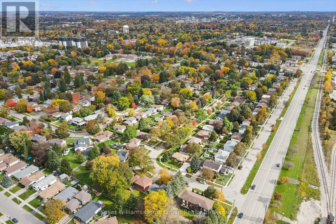
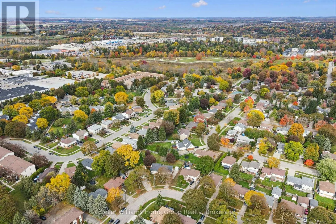
Welcome to 51 Lonsdale Drive! This spacious 4-bedroom sidesplit offers a fantastic layout with multiple living areas, giving everyone room to spread out while still feeling connected. The bright, generous living room and separate dining area provide great spaces for everyday living and entertaining,... while the large lower-level rec room is perfect for movie nights, a kids' hangout or simply relaxing. A convenient mudroom and laundry area with interior access to the double-car garage adds everyday practicality. Outside, the impressive pie-shaped lot stretches over 82ft across the back, offering plenty of room to play, entertain or even explore the possibility of a pool. Enjoy the newer deck (2020), overlooking the spacious, fully fenced backyard. Other updates include central air conditioning (2020) and a new furnace (2025) and roof (2020). All this in an established neighbourhood close to schools, parks and everyday amenities. A great family home with space both inside and out! (id:10452)
Room Types
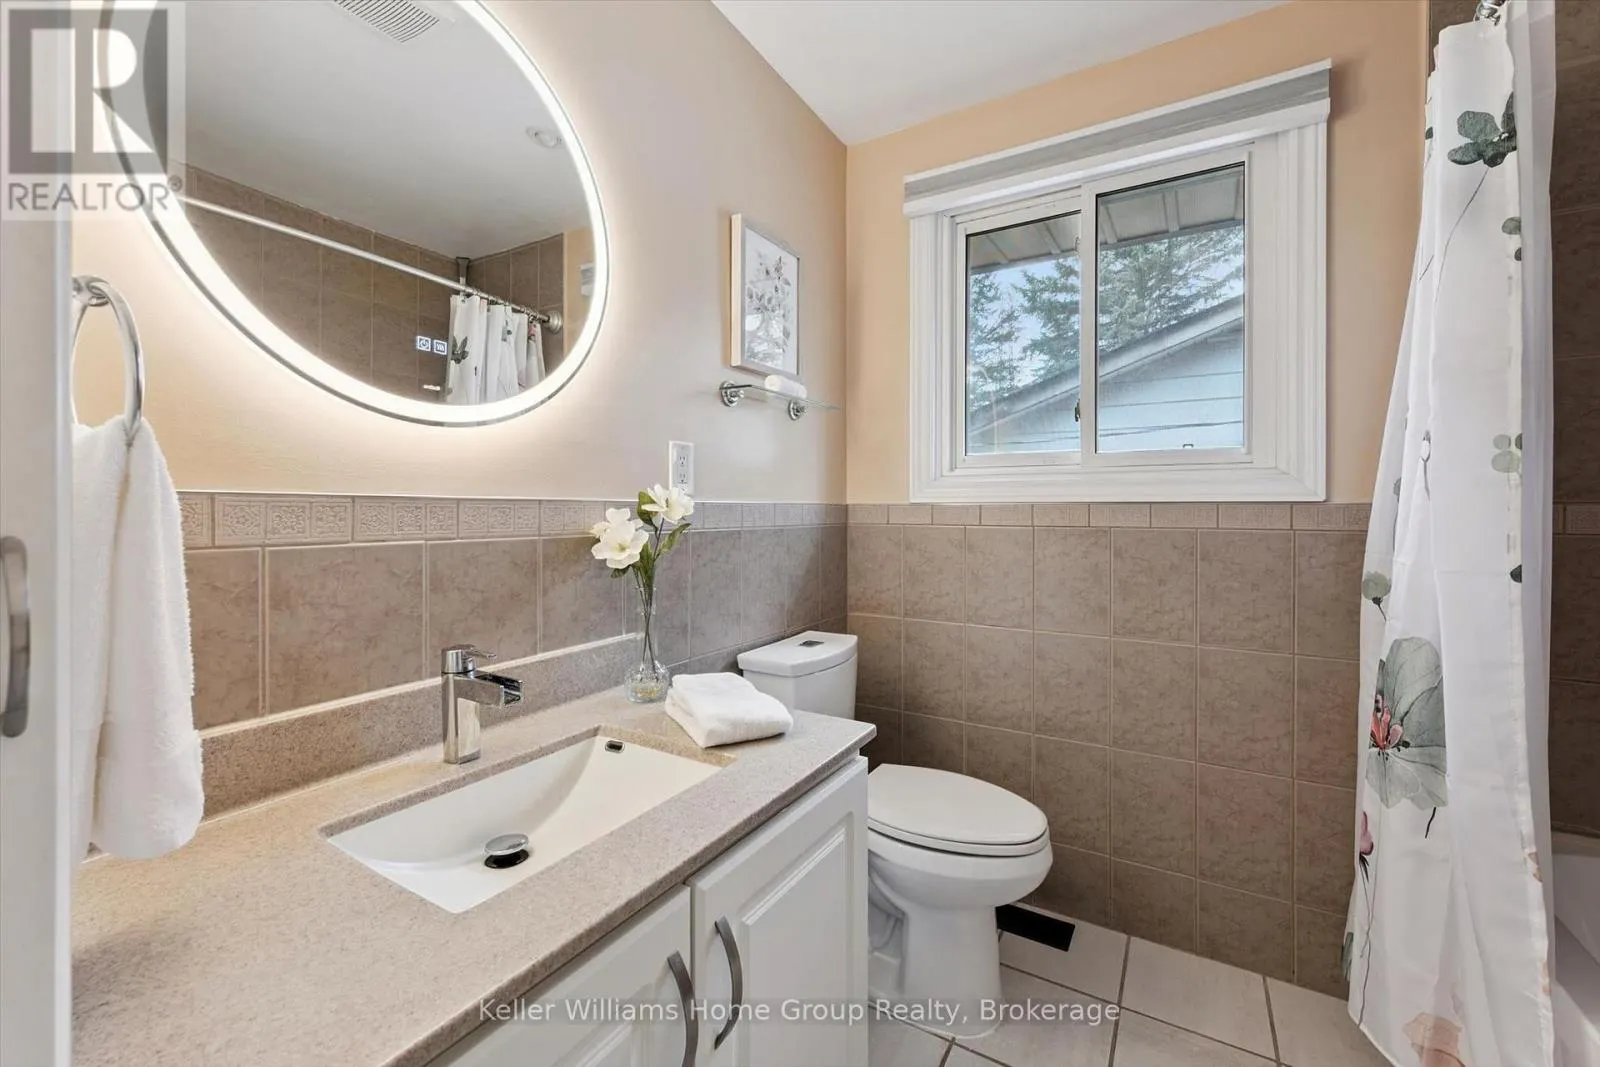
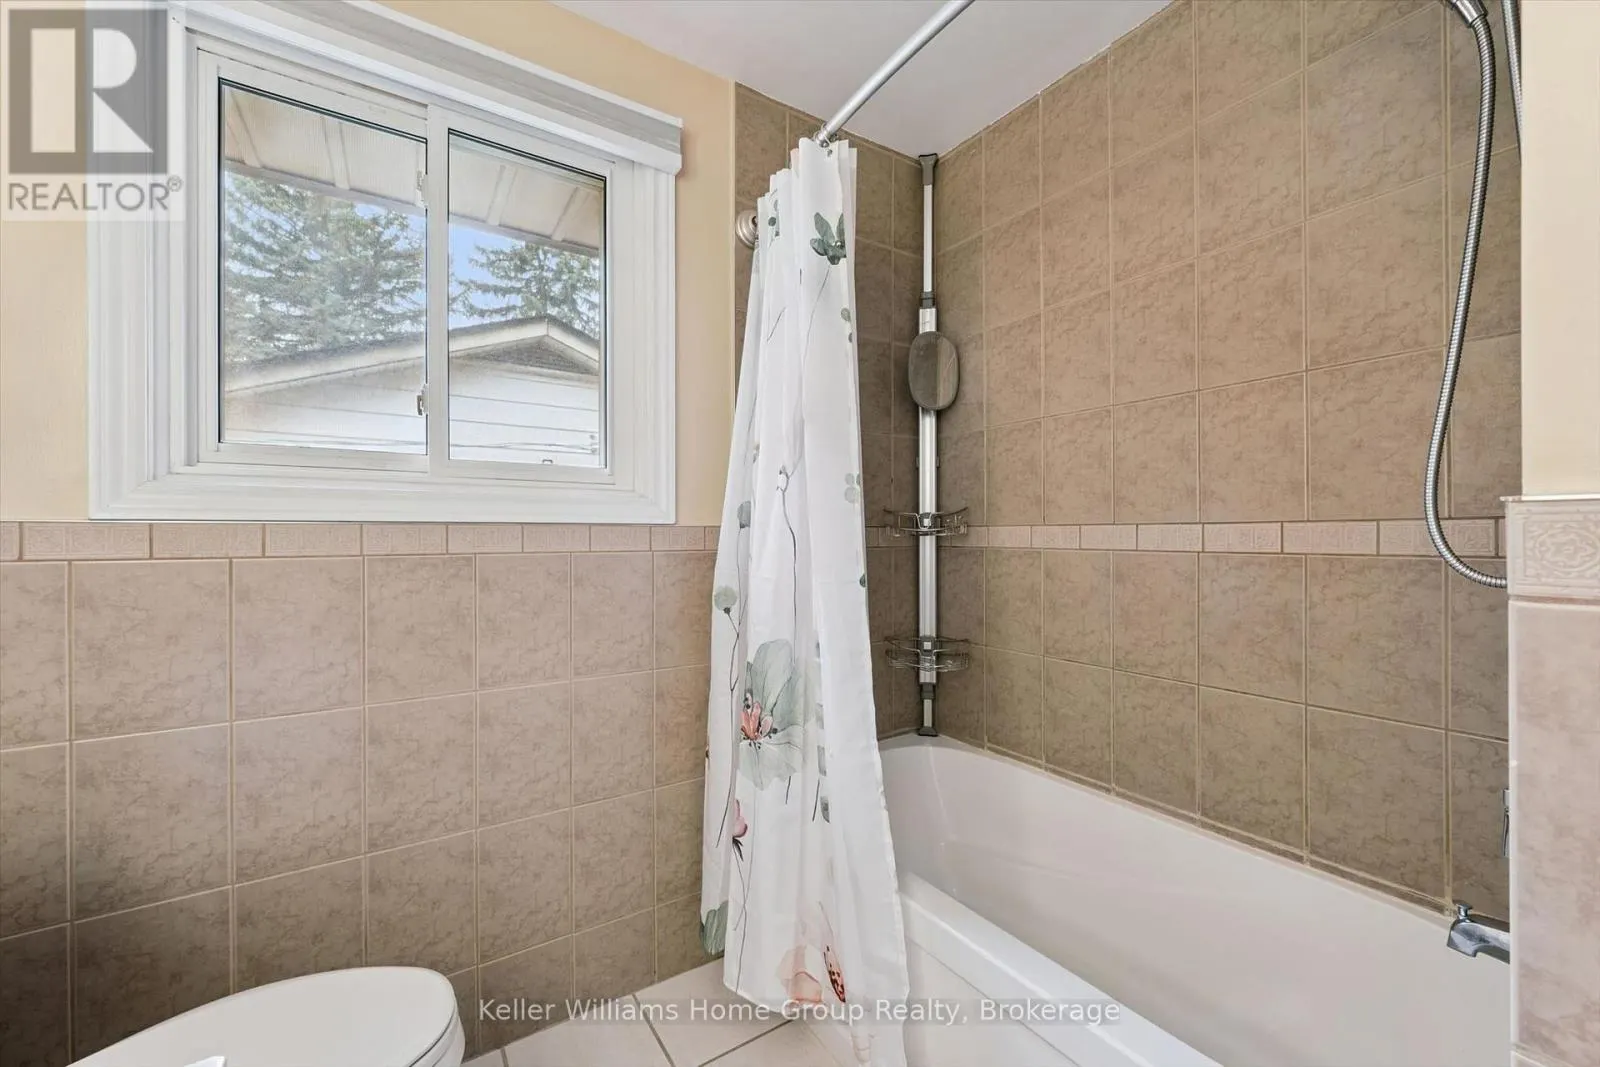
Bathroom
-
Dimensions 2.24 m x 2.31 m
55.7 sqft
Bathroom
-
Dimensions 2.36 m x 1.04 m
26.42 sqft
Bedroom
-
Dimensions 3.12 m x 3.35 m
112.5 sqft
Similar Properties (No results)
Listing courtesy of: Keller Williams Home Group Realty
This REALTOR.ca listing content is owned and licensed by REALTOR® members of The Canadian Real Estate Association.