37
$779,000 Sale
Listed 20 hours ago
407 - 5250 LAKESHORE ROAD
· 2
· 2.0
· 1
· 1400 - 1599
Key Facts
Key facts for 407 - 5250 LAKESHORE ROAD
Property Type
Condo
Parking
Garage: Yes, 1 parking
MLS #
W14155268
Size
1400 - 1599 sqft
Basement
None
Listed on
-
Lot size
-
Tax
-
Days on Market
-
Year Built
-
Maintenance Fee
$1,222.22/mo

Description
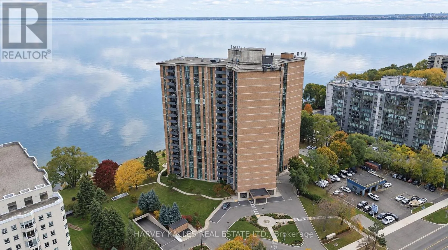
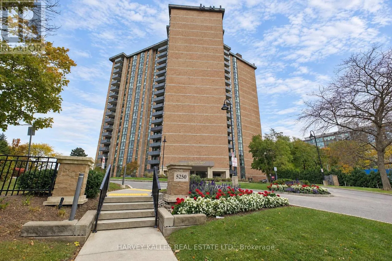
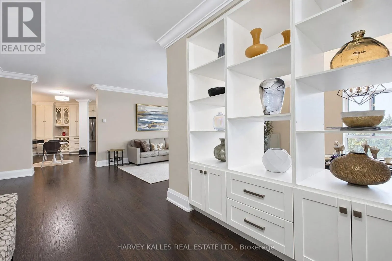
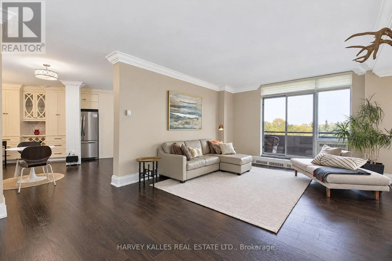
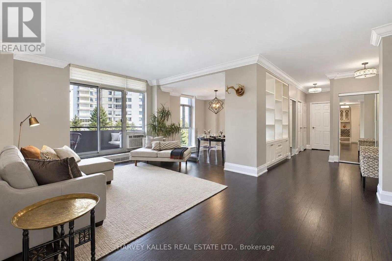
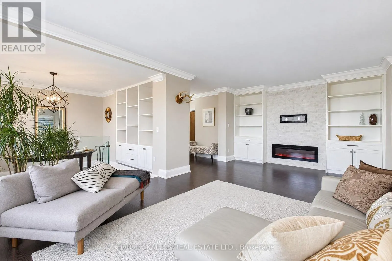
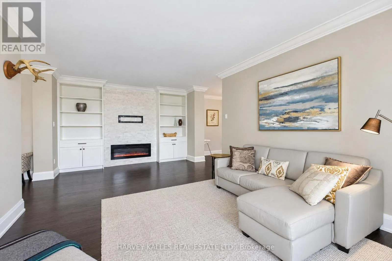
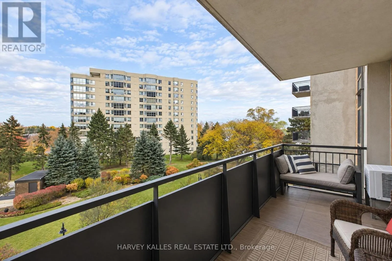
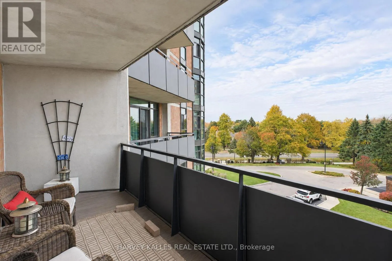
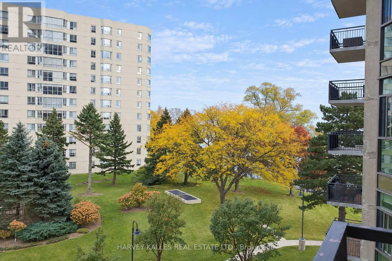
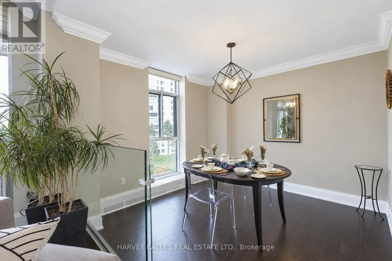
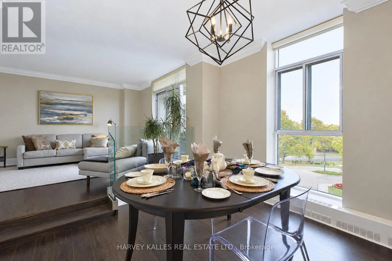
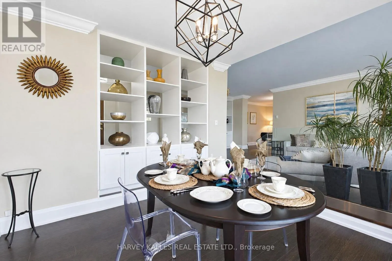
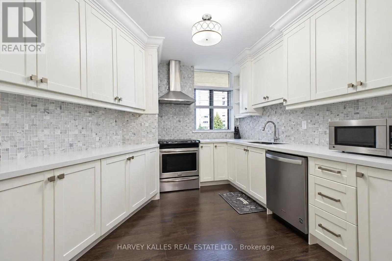
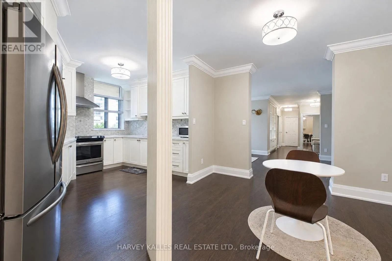
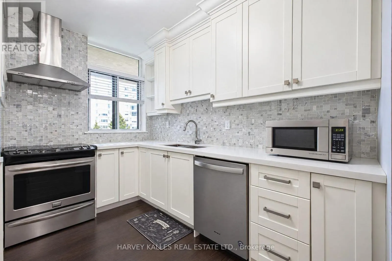
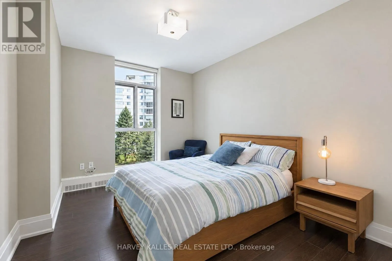
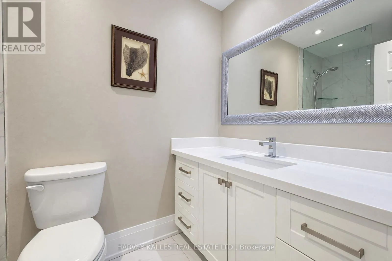
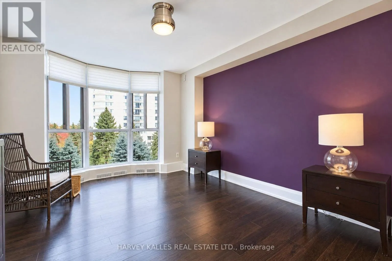
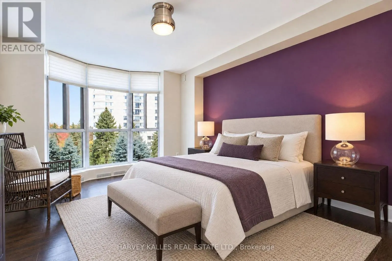
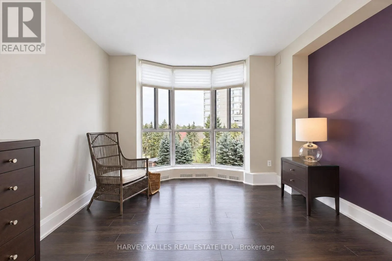
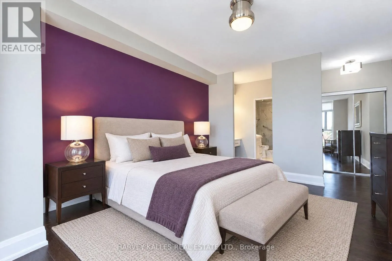
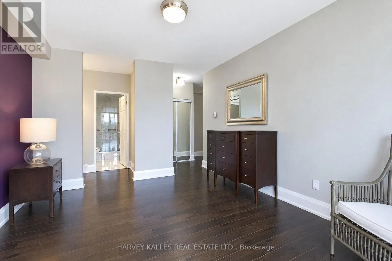
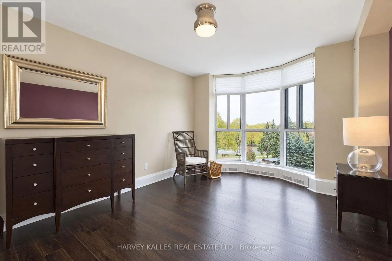
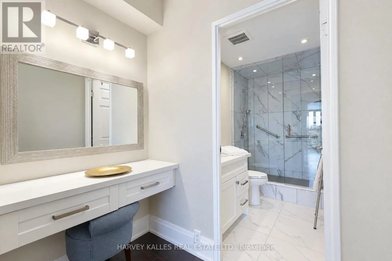
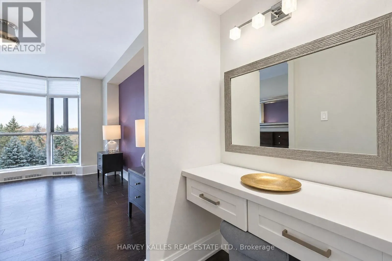
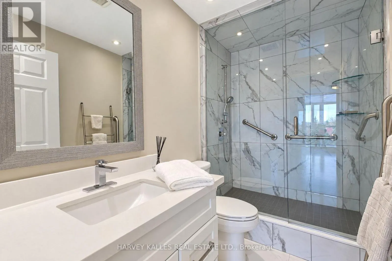
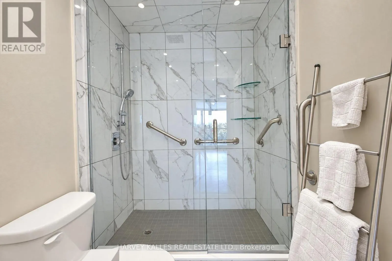
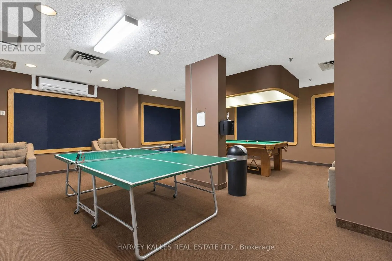
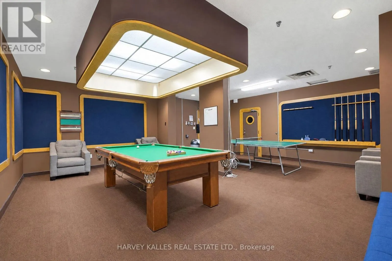
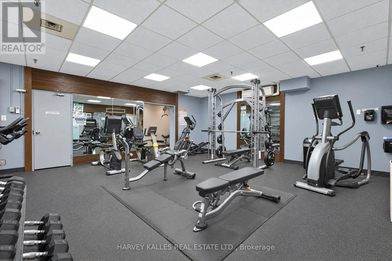
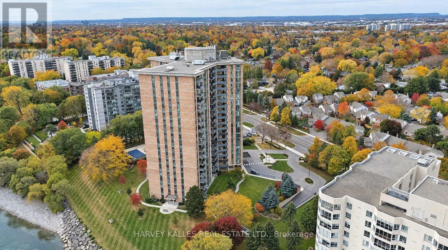
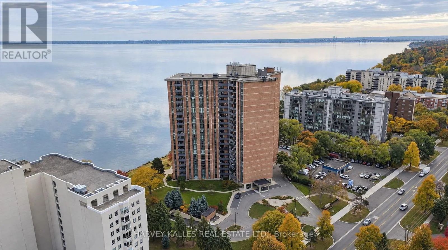
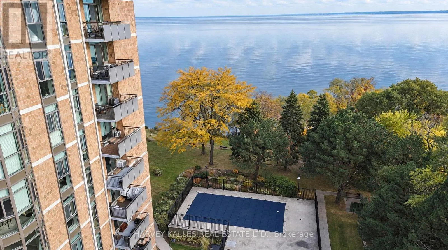
At 1,530 square feet, Suite 407 at Admiral's Walk offers two bedrooms plus a sunken den, two bathrooms and a 112 sq ft covered balcony, fully finished in a refined, move-in condition. Engineered hardwood and crown moulding run throughout, starting at a foyer lined with custom built-in cabinetry. The... 22-foot living room centres on a linear fireplace set in a stone surround between floor-to-ceiling built-ins, and walks out to the balcony overlooking the building's mature, landscaped grounds. Next to it, the sunken den is set off by a glass railing and works as a library, office or second sitting room. The kitchen has white shaker cabinetry, quartz counters, a marble mosaic backsplash, stainless steel appliances, a wine rack and a glass-front display cabinet. It opens to a separate dining area. The primary bedroom features a bay window, a walk-in vanity station and an ensuite with a frameless glass walk-in shower. A second bedroom with mirrored closets, a second renovated bath and a separate utility room complete the suite. Residents enjoy an outdoor pool, fitness centre, games room with billiards, and grounds that run to the water's edge. (id:10452)
Room Types
Bedroom
-
Dimensions 5.33 m x 3.05 m
174.98 sqft
Den
-
Dimensions 3.05 m x 3.2 m
105.06 sqft
Dining room
-
Dimensions 2.74 m x 3.35 m
98.8 sqft
Similar Properties (No results)
Listing courtesy of: HARVEY KALLES REAL ESTATE LTD.
This REALTOR.ca listing content is owned and licensed by REALTOR® members of The Canadian Real Estate Association.