50
$1,229,000 Sale
Listed 1 day
431 HARKIN PLACE
· 4+2
· 4.0
· 6
· 2000 - 2500
Key Facts
Key facts for 431 HARKIN PLACE
Property Type
House
Parking
Garage: Yes, 6 parking
MLS #
W14135182
Size
2000 - 2500 sqft
Basement
Finished, N/A, N/A, N/A (Finished)
Listed on
-
Lot size
-
Tax
-
Days on Market
-
Year Built
-
Maintenance Fee
-

Description
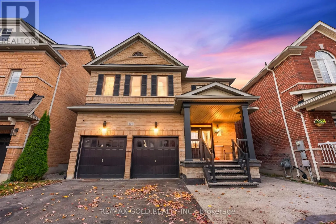
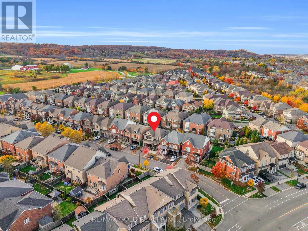
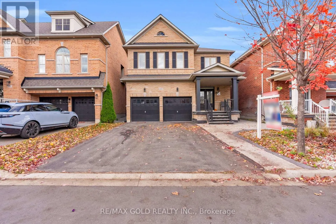
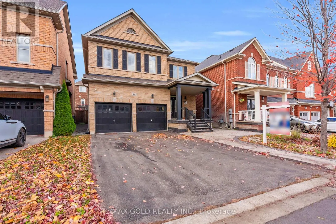
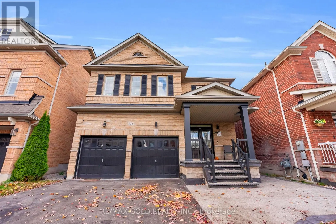
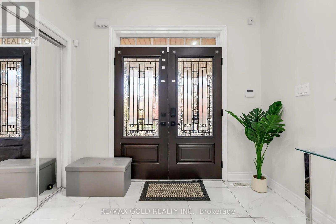
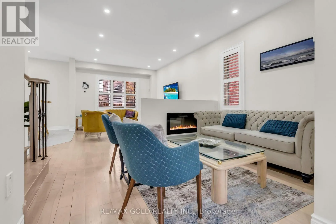
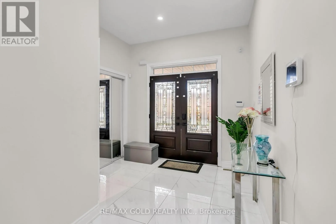
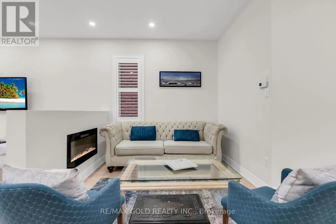
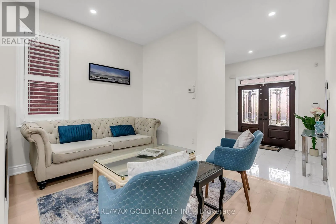
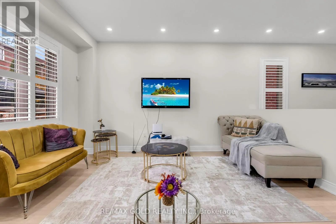
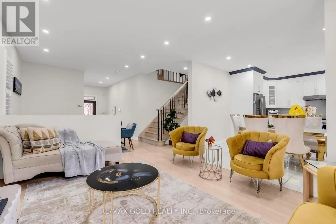
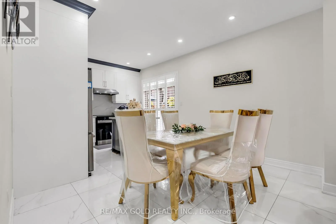
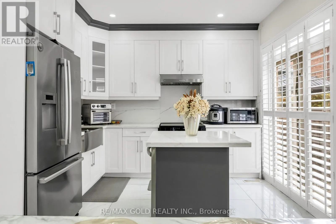
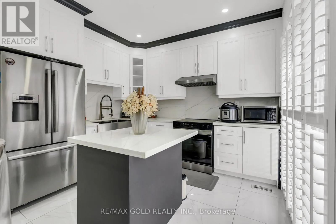
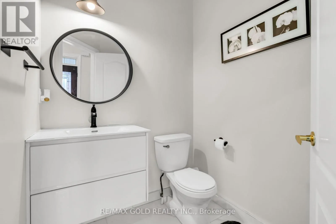
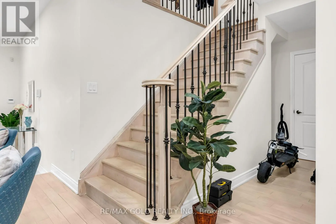
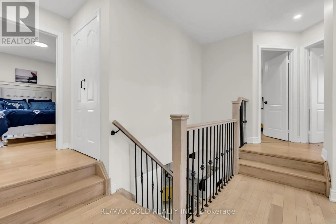
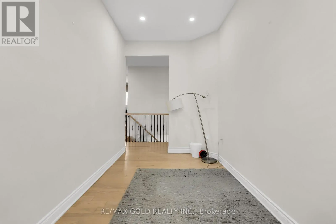
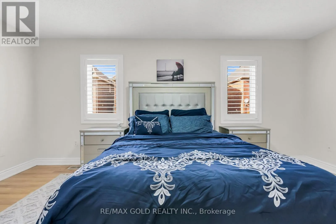
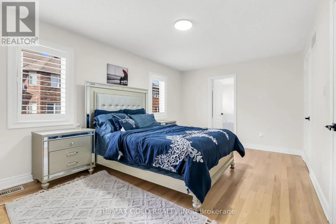
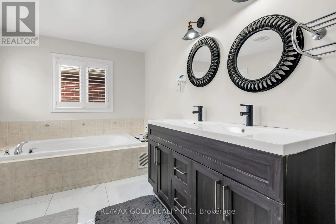
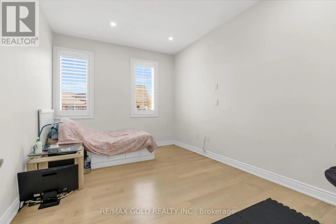
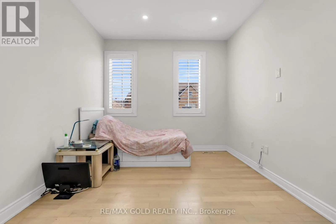
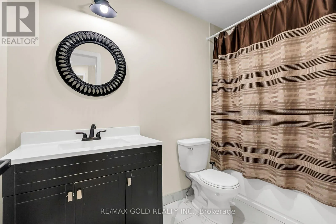
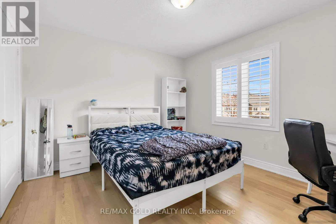
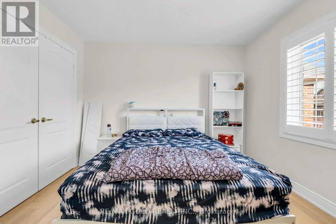
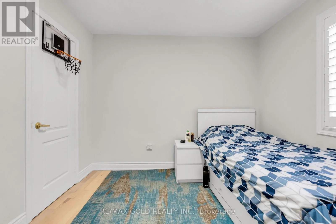
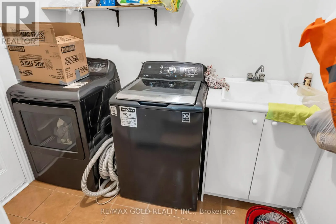
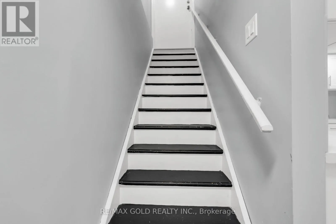
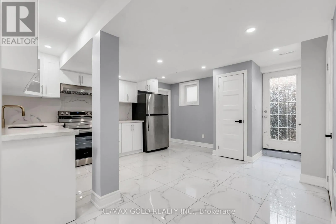
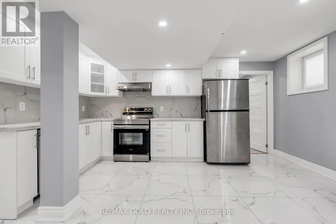
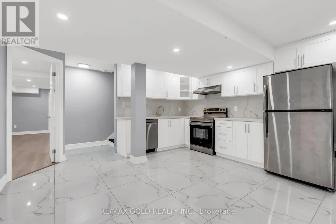
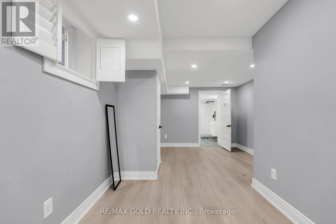
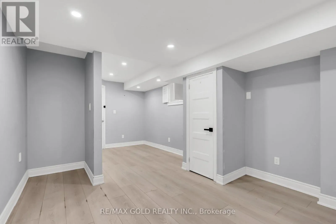
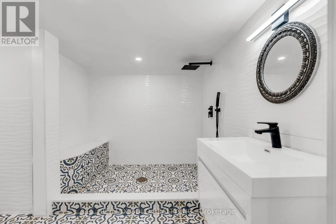
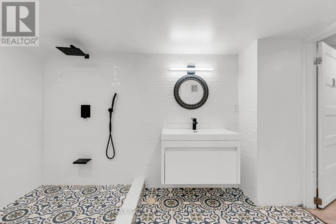
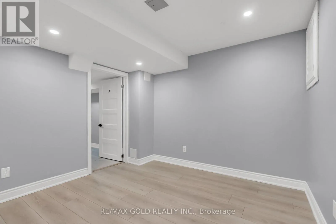
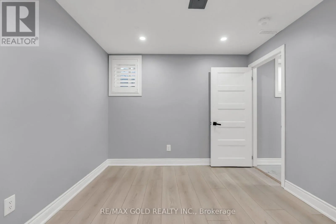
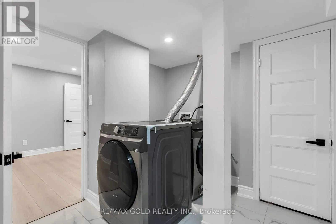
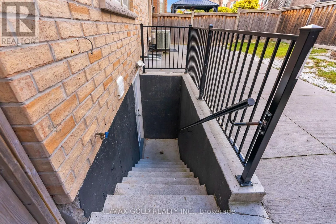
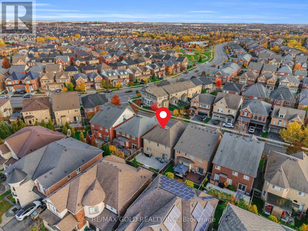
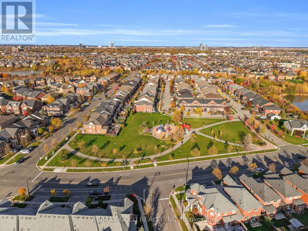
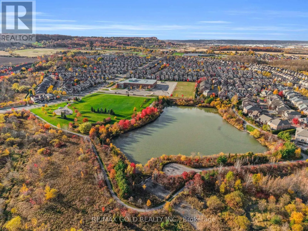
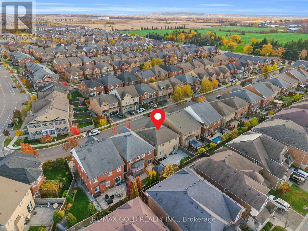
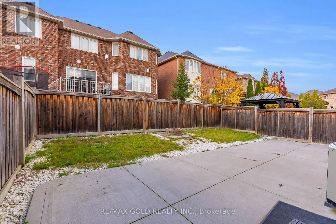
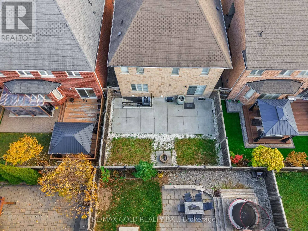
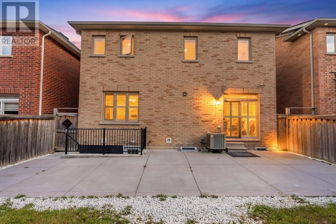
Beautifully Upgraded From Top To Bottom, This Stunning Quality-Built Brick & Stone Detached Home Offers The Perfect Blend Of Style, Comfort & Income Potential! Nestled In A Highly Sought-After Family-Friendly Neighbourhood At The Foothills Of The Niagara Escarpment, This 3-Bedroom, 3-Bathroom Home W...elcomes You With Impressive 9' Ceilings, Gorgeous Hardwood Floors Throughout & An Abundance Of Natural Light. Thoughtfully Designed Living Spaces Include Separate Living & Dining Rooms, Along With A Spacious Family Room Perfect For Everyday Living & Entertaining. The Family-Sized Kitchen Features Stainless Steel Appliances & A Walk-Out To A Fully Fenced Backyard, Ideal For Summer Gatherings. Convenient Basement Access From The Garage Adds To The Functionality. BONUS: LEGAL BASEMENT APARTMENT! An Excellent Opportunity For Additional Rental Income, Mortgage Support Or Private Living Space For Extended Family. A Fantastic Opportunity To Own A Beautifully Upgraded Home In A Desirable Location! (id:10452)
Room Types
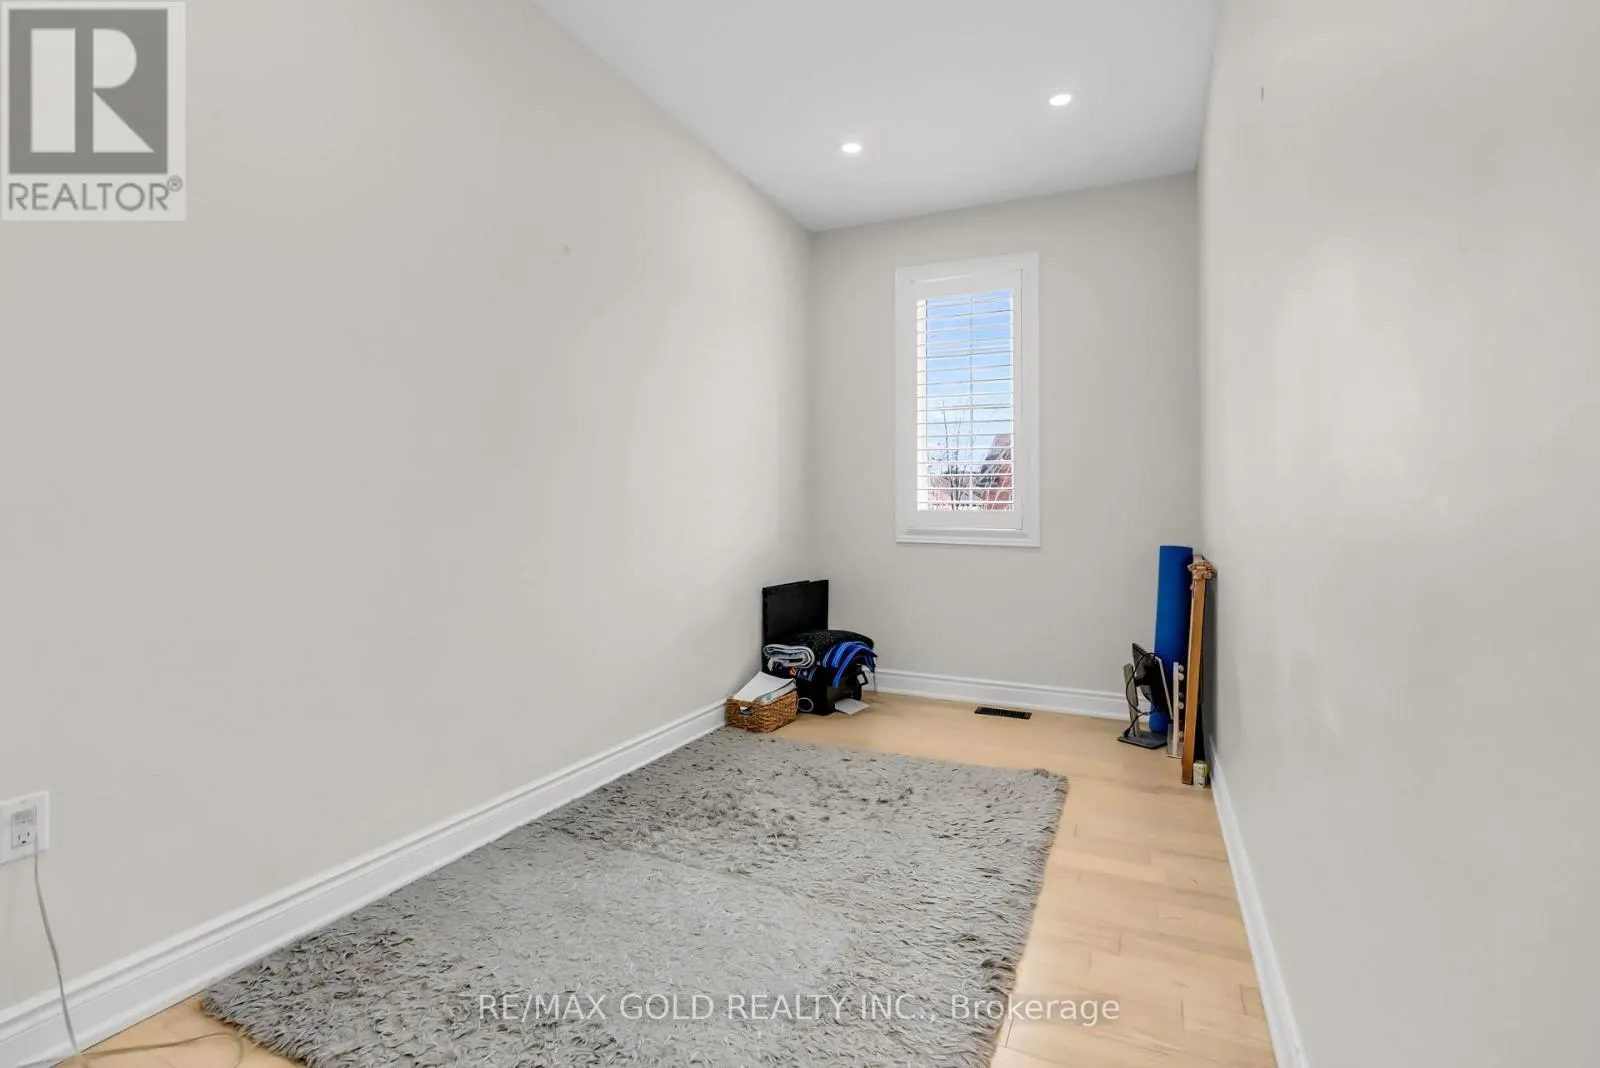
Bedroom 2
-
Dimensions 4.02 m x 3.75 m
162.27 sqft
Bedroom 3
-
Dimensions 3.08 m x 3.66 m
121.34 sqft
Dining room
-
Dimensions 2.8 m x 7.13 m
214.89 sqft
Similar Properties (No results)
Listing courtesy of: RE/MAX GOLD REALTY INC.
This REALTOR.ca listing content is owned and licensed by REALTOR® members of The Canadian Real Estate Association.