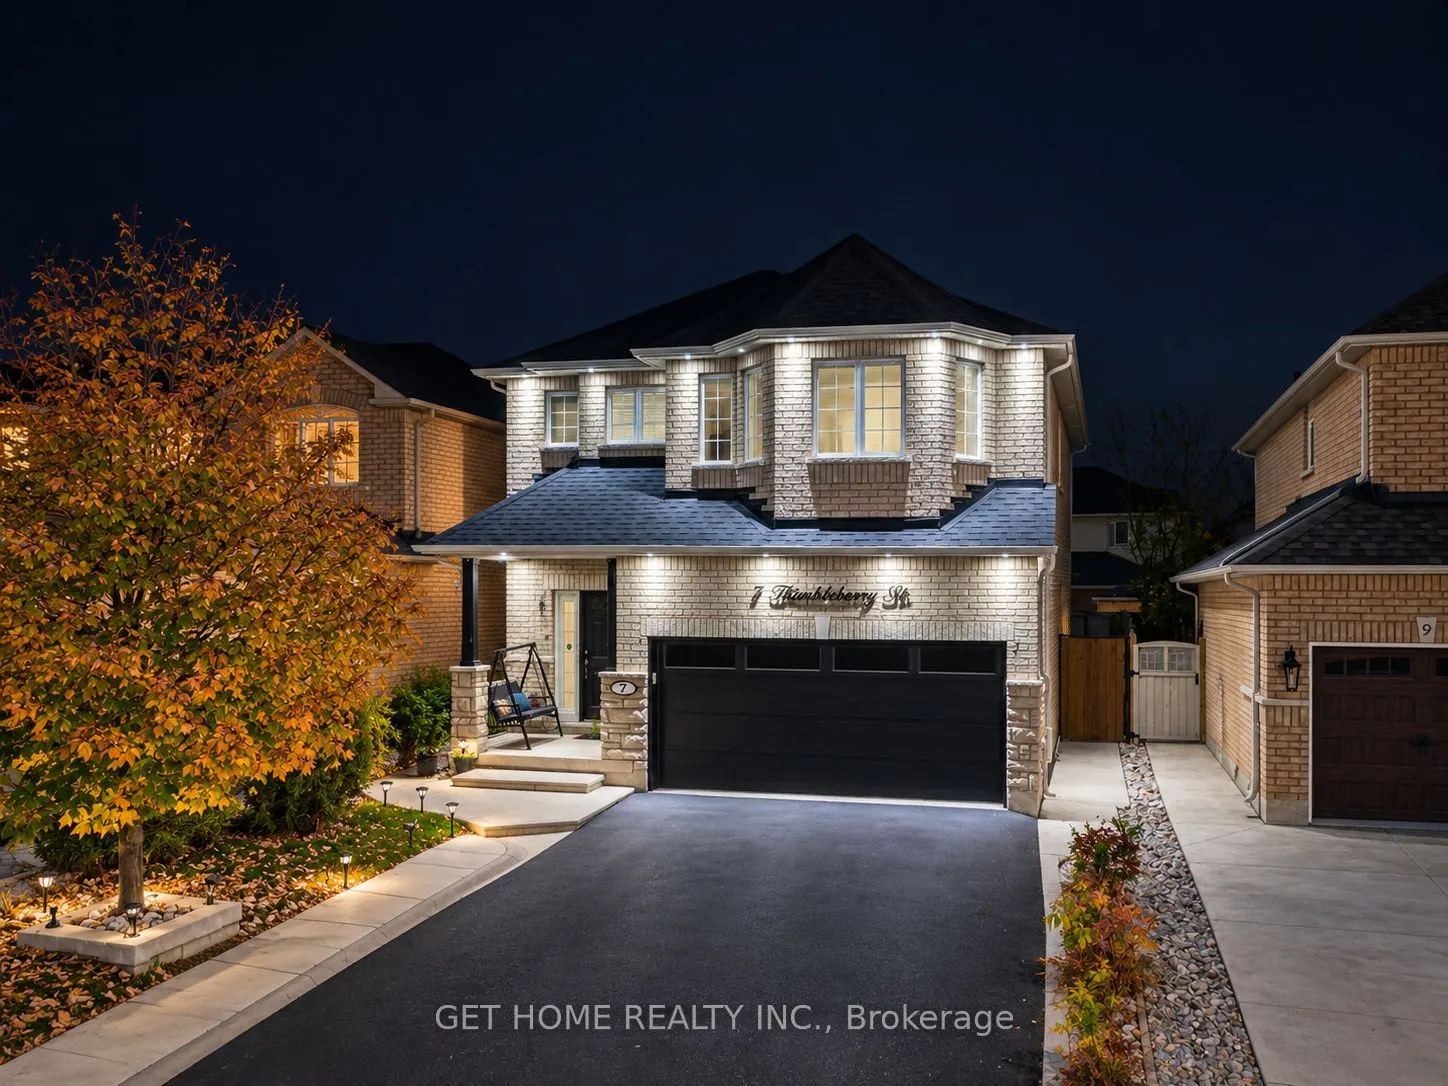
Pride of ownership shines throughout this exceptional Brampton home, featuring stylish upgrades, significant recent improvements, and versatile living space for the whole family! Hardwood flooring throughout, a beautifully renovated kitchen (2023), and upgraded washrooms (2025) add modern appeal, wh...ile major updates include a newer roof (2021), furnace (2021), A/C (2020), and a new garage door and driveway (2025). The legally finished basement with a separate entrance offers excellent flexibility for extended family living or potential rental income, subject to applicable requirements. Ideally situated near three schools, parks, shopping, and everyday amenities, this home is an excellent opportunity for families seeking comfort, convenience, and value! Smart switches throughout the home offer added comfort and convenience with voice-command compatibility for Google Assistant and Amazon Alexa. The garage is also equipped with two EV charging connections, ready for use.
Full Property Details
Interior
Bedrooms
4
Bedrooms Plus
2
Total Bedrooms
6
Washrooms
4
Square Footage
2000-2500 sqft
Basement
Finished,Separate Entrance
Heating Source
Gas
Heating Fuel
Forced Air
Air Conditioning
Central Air
Family Room
No
Kitchens
1
Kitchens Plus
1
Total Kitchens
2
Fireplace Features
No
Bedrooms
4
Bedrooms Plus
2
Total Bedrooms
6
Washrooms
4
Square Footage
2000-2500 sqft
Basement
Finished,Separate Entrance
Heating Source
Gas
Heating Fuel
Forced Air
Air Conditioning
Central Air
Family Room
No
Kitchens
1
Kitchens Plus
1
Total Kitchens
2
Fireplace Features
No
Exterior
Depth
85.3
Front
36.09
Driveway
Private Double
Lot Size
36 x 85.3 ft
Pool
None
Parking Spaces
4
Total Parking Spaces
6.00
Parking Description
Built-In
Garage Spaces
2
Depth
85.3
Front
36.09
Driveway
Private Double
Lot Size
36 x 85.3 ft
Pool
None
Parking Spaces
4
Total Parking Spaces
6.00
Parking Description
Built-In
Garage Spaces
2
Building Description
Style
2-Storey
Home Type
House
Subtype
Detached
Year Built
16-30
Property Orientation
South
Exterior Finish
Brick,Stone
Sewers
Sewer
Water Supply
Municipal
Possession Date
No Data
Style
2-Storey
Home Type
House
Subtype
Detached
Year Built
16-30
Property Orientation
South
Exterior Finish
Brick,Stone
Sewers
Sewer
Water Supply
Municipal
Possession Date
No Data
Community
Community
Fletcher's Meadow
Community
Fletcher's Meadow
Taxes & Fees
Taxes
$6,423 /yr
Tax Year
2026
Occupancy
Owner
Taxes
$6,423 /yr
Tax Year
2026
Occupancy
Owner
Room Types
Bedroom 2
Double Closet, Hardwood Floor, Window
Dimensions 14.17 x 10.47 feet
148.36 sqft
Bedroom 3
Window, Broadloom, Closet
Dimensions 12.66 x 9.97 feet
126.22 sqft
Bedroom 4
Window, Broadloom, Closet
Dimensions 10.99 x 10.93 feet
120.12 sqft
Bedroom 5
Window, Laminate, Closet
Dimensions 10.99 x 8.69 feet
95.5 sqft
Breakfast
Combined w/Kitchen, Ceramic Floor, W/O To Yard
Dimensions 16.44 x 11.84 feet
194.65 sqft
Dining Room
Combined w/Living, Hardwood Floor, California Shutters
Dimensions 21.85 x 14.07 feet
307.43 sqft
Family Room
Ceramic Floor
Dimensions 17.62 x 12.5 feet
220.25 sqft
Kitchen
Combined w/Br, Window, Backsplash
Dimensions 16.44 x 11.84 feet
194.65 sqft
Living Room
Combined w/Dining, Hardwood Floor, Large Window
Dimensions 21.85 x 14.07 feet
307.43 sqft
Office
Ceramic Floor
Dimensions 10.17 x 7.12 feet
72.41 sqft
Primary Bedroom
Bay Window, Double Doors, Walk-In Closet(s)
Dimensions 16.67 x 12.66 feet
211.04 sqft
Similar Properties(No results)
Mortgage Calculator
Calculate your estimated monthly mortgage payment
Price
$999,000
$
%
%
Total cost of mortgage
$0
Monthly payment
By clicking Save, we will calculate your estimated mortgage for all properties using the saved values (down payment percentage, interest rate, and amortization).
The accuracy and applicability of this calculator are not guaranteed.