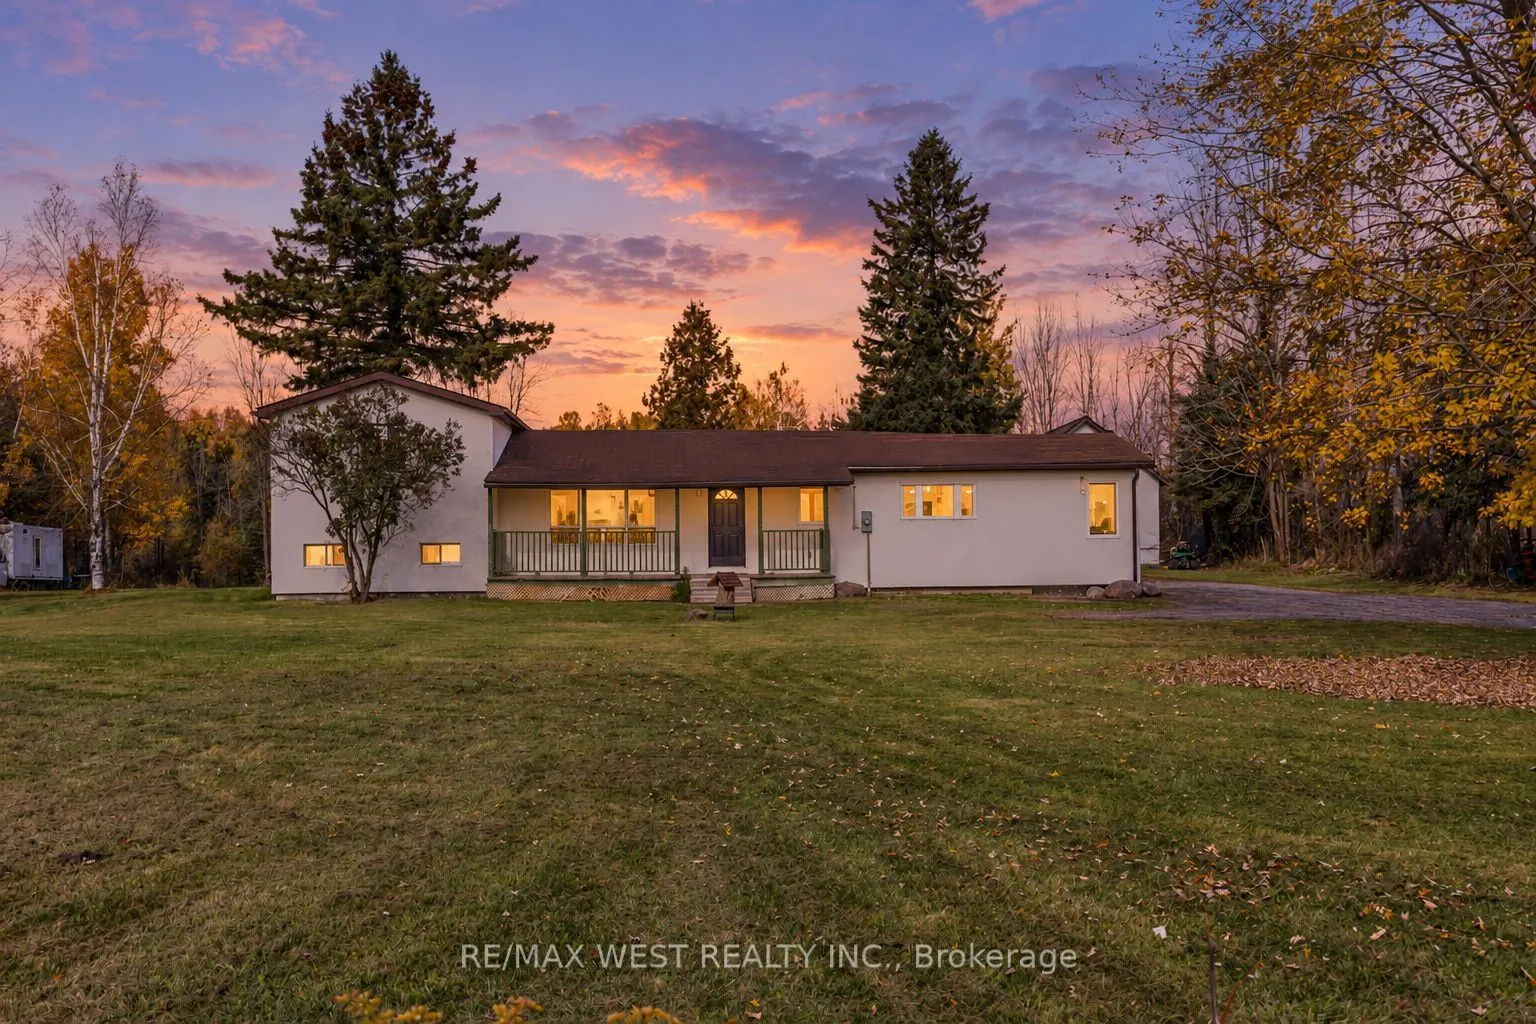
Space to breathe. Room to roam. A fresh start in the countryside. Welcome to 2636 9th Line, a fully renovated detached sidesplit set on 10 acres of open land and peaceful woodland. Sprawling front and rear grounds create an inviting setting for family gatherings, outdoor recreation and quiet moments... in nature, while wooded trails offer the simple pleasure of exploring your own property. Never lived in since its transformation, the home pairs modern finishes with the warmth of its rural surroundings. New flooring, pot lights and trim flow throughout, complemented by beautifully renovated bathrooms and a custom white kitchen with new stainless steel appliances. A bright mudroom provides a welcoming everyday entrance, with an adjoining office or multipurpose room offering flexibility for working from home, hobbies or a private retreat. In the primary bedroom, a walkout to the deck invites you to begin your mornings with fresh air and unwind beneath the evening sky. A new stucco exterior gives the home a clean, contemporary look, while the renovated detached garage provides space for up to four vehicles. Whether you envision lively weekends outdoors or a quieter pace surrounded by nature, this property offers the space to make it your own-all within easy reach of Innisfil's amenities, Barrie and Highway 400.
Full Property Details
Interior
Bedrooms
3
Total Bedrooms
3
Washrooms
2
Square Footage
1500-2000 sqft
Basement
Finished,Partial Basement
Heating Source
Propane
Heating Fuel
Forced Air
Air Conditioning
Central Air
Family Room
Yes
Kitchens
1
Total Kitchens
1
Fireplace Features
No
Bedrooms
3
Total Bedrooms
3
Washrooms
2
Square Footage
1500-2000 sqft
Basement
Finished,Partial Basement
Heating Source
Propane
Heating Fuel
Forced Air
Air Conditioning
Central Air
Family Room
Yes
Kitchens
1
Total Kitchens
1
Fireplace Features
No
Exterior
Depth
2148.44
Front
207.16
Driveway
Private
Lot Size
207 x 2148.44 ft
Pool
None
Waterfront
None
Parking Spaces
10
Total Parking Spaces
14.00
Parking Description
Detached
Garage Spaces
4
Depth
2148.44
Front
207.16
Driveway
Private
Lot Size
207 x 2148.44 ft
Pool
None
Waterfront
None
Parking Spaces
10
Total Parking Spaces
14.00
Parking Description
Detached
Garage Spaces
4
Building Description
Style
Sidesplit 3
Home Type
House
Subtype
Detached
Property Orientation
North
Exterior Finish
Stucco (Plaster)
Sewers
Septic
Water Supply
Well
Possession Date
11/1/2026
Style
Sidesplit 3
Home Type
House
Subtype
Detached
Property Orientation
North
Exterior Finish
Stucco (Plaster)
Sewers
Septic
Water Supply
Well
Possession Date
11/1/2026
Community
Community
Rural Innisfil
Community
Rural Innisfil
Taxes & Fees
Taxes
$4,479 /yr
Tax Year
2025
Occupancy
Vacant
Taxes
$4,479 /yr
Tax Year
2025
Occupancy
Vacant
Room Types
Bedroom
Hardwood Floor, Closet
Dimensions 10.17 x 11.22 feet
114.11 sqft
Bedroom 2
Hardwood Floor, Window, Closet
Dimensions 14.76 x 14.76 feet
217.86 sqft
Bedroom 3
Hardwood Floor, Window, Closet
Dimensions 11.15 x 9.91 feet
110.5 sqft
Den
Hardwood Floor, Pot Lights
Dimensions 8.53 x 8.53 feet
72.76 sqft
Dining Room
Hardwood Floor, Pot Lights
Dimensions 11.48 x 10.24 feet
117.56 sqft
Kitchen
Hardwood Floor, Quartz Counter
Dimensions 11.42 x 10.5 feet
119.91 sqft
Living Room
Hardwood Floor, Window, Pot Lights
Dimensions 19.36 x 10.66 feet
206.38 sqft
Mud Room
-
Dimensions 9.09 x 5.58 feet
50.72 sqft
Recreation
-
Dimensions 16.08 x 10.83 feet
174.15 sqft
Similar Properties(No results)
Mortgage Calculator
Calculate your estimated monthly mortgage payment
Price
$1,188,000
$
%
%
Total cost of mortgage
$0
Monthly payment
By clicking Save, we will calculate your estimated mortgage for all properties using the saved values (down payment percentage, interest rate, and amortization).
The accuracy and applicability of this calculator are not guaranteed.