49
$832,000 Sale
Listed 1 day
29 CHANNEL DRIVE
· 3
· 2.5
· 3
· 1100 - 1500
Key Facts
Key facts for 29 CHANNEL DRIVE
Property Type
House
Parking
Garage: Yes, 3 parking
MLS #
E14142074
Size
1100 - 1500 sqft
Basement
Finished, Full (Finished)
Listed on
-
Lot size
-
Tax
-
Days on Market
-
Year Built
-
Maintenance Fee
-

Description
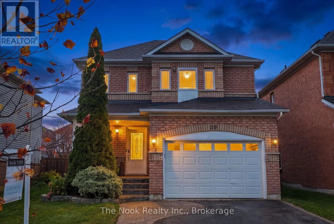
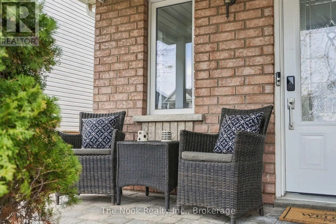
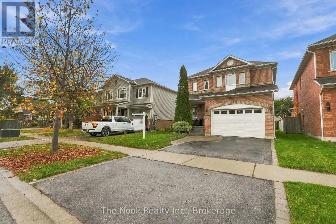
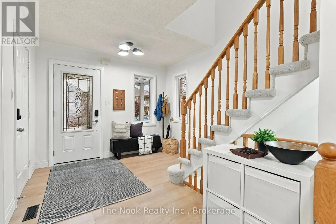
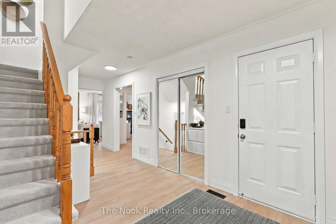
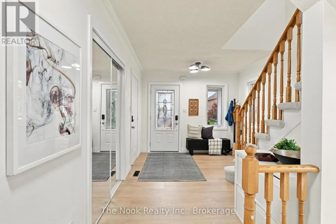
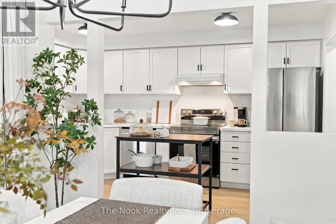
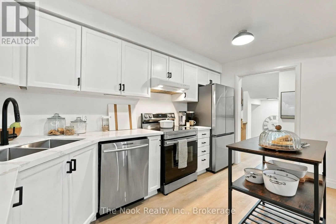
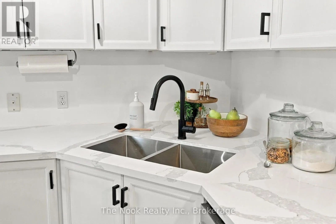
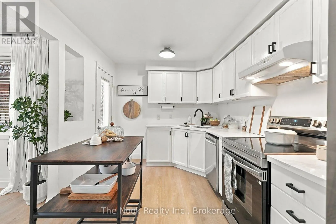
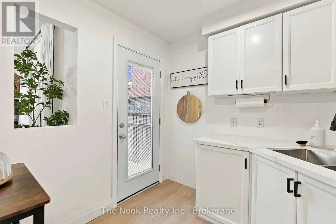
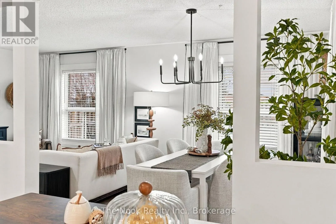
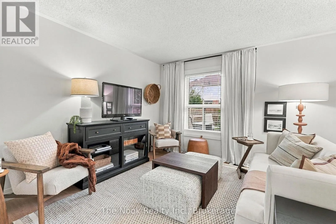
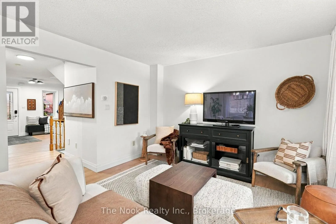
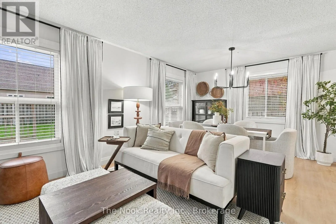
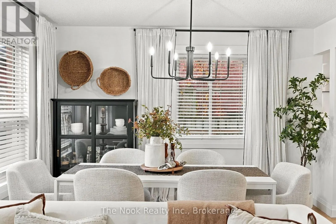
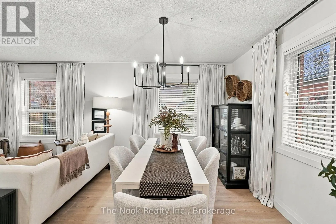
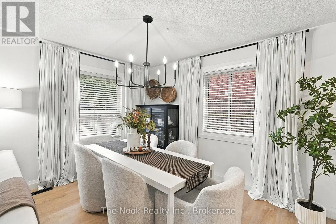
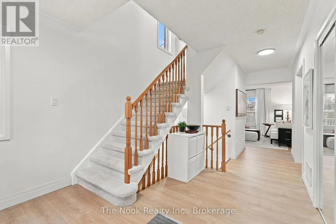
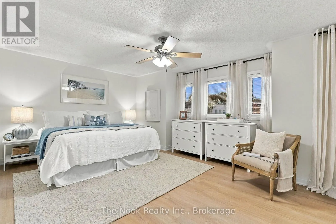
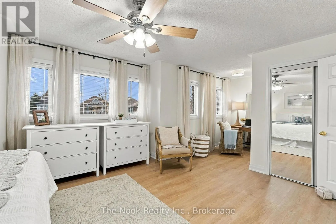
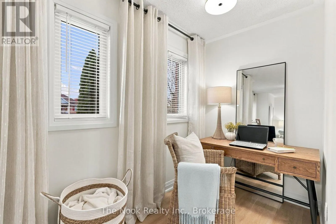
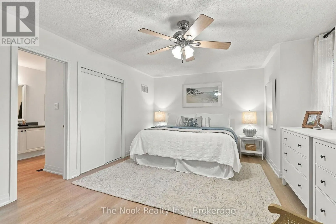
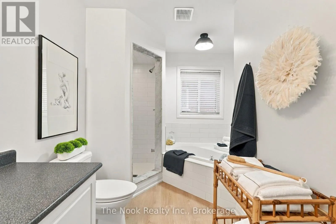
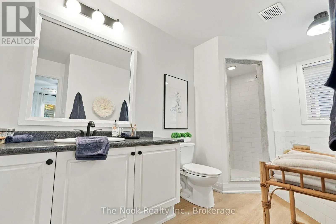
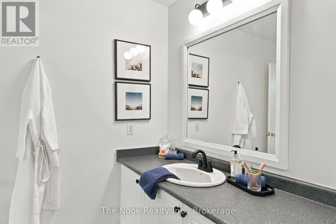
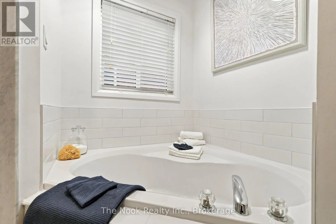
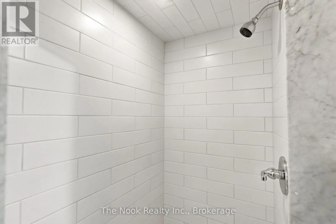
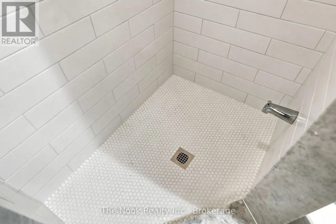
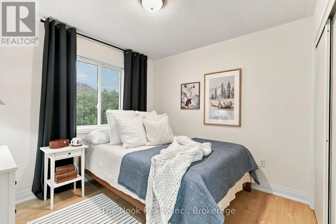
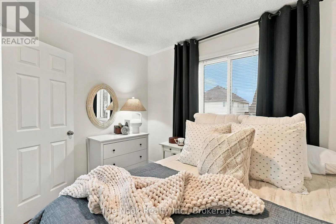
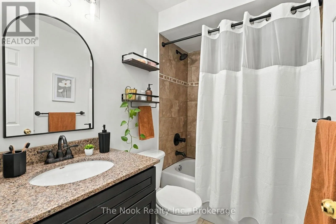
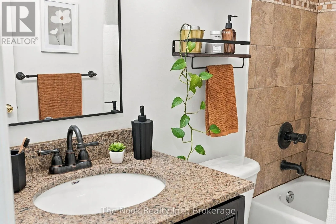
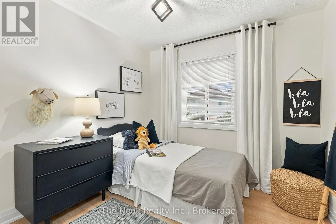
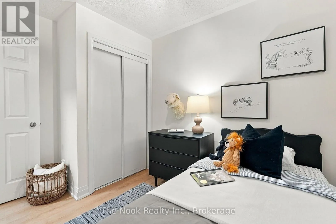
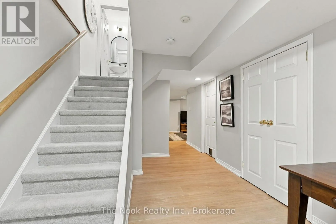
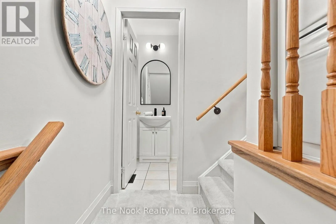
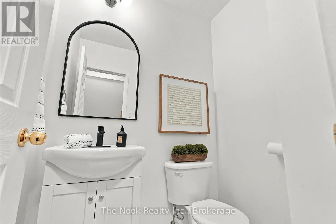
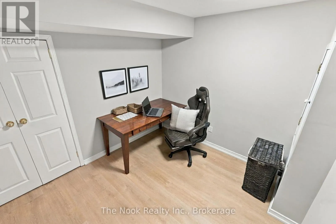
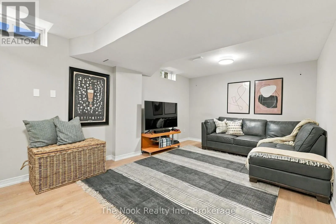
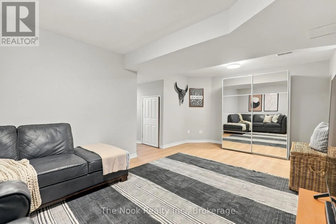
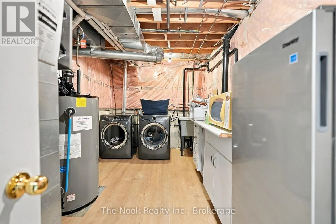
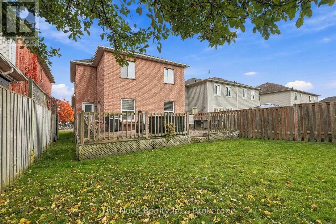
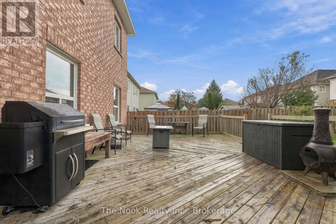
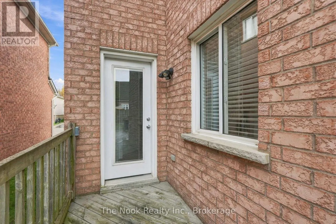
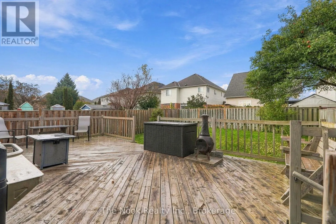
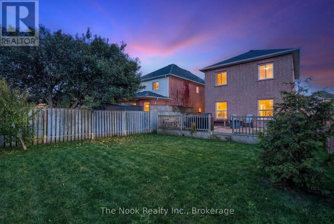
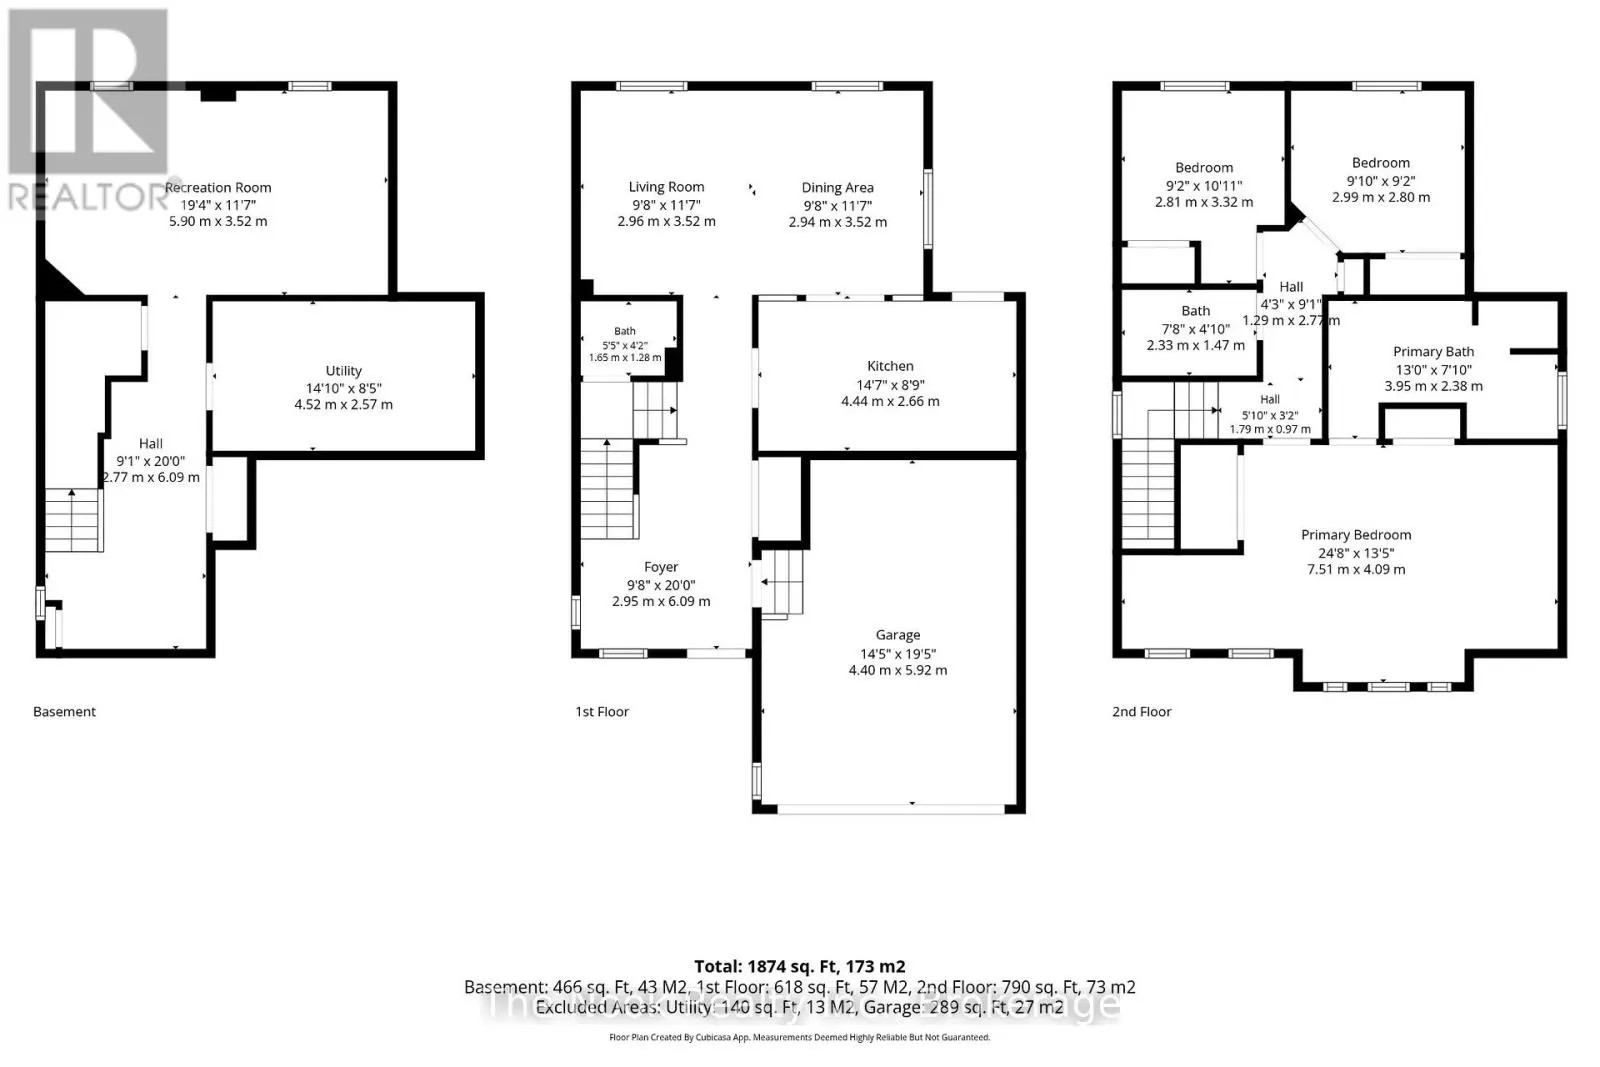
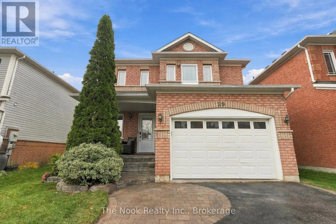
OPEN HOUSE SAT NOV 7 2-4PM Welcome to 29 Channel Drive in the sought after Whitby Shores neighbourhood.A perfect location...close to the Lake Ontario waterfront trail to enjoy walking, running & cycling, easy access to the Whitby GO station, Hwy 401 & Whitby's charming downtown that has great eateri...es & shops. This detached 3 bdrm home will check your wish list: On a quiet street, close to park, ball field & school, large primary bdrm with space for a king size bed, 2 double closets, a large ensuite with tub to soak in, a separate shower with subway tile, a 5' vanity with generous counter space, new quality vinyl plank flooring on all 3 finished levels '26, new broadloom on staircases '26, new window thermal pane units '26, shingles '24, SS fridge & stove '25, washer& dryer '24, rental hot water tank '24, gas furnace approx '20. Convenient side by side parking for 2 vehicles plus a parking space in the 1.5 car garage. The stone walkway was professionally relaid in '26 & leads to the spacious west facing front porch. Step inside this spacious foyer that has a double coat closet & garage access so convenient for storing your recycling etc. The living & dining room are combined & span the back of the house & o/l the backyard. The kitchen has a french door w/o to the east facing backyard, note the kitchen quartz countertops, newer appliances & is open to the dining area which is convenient when entertaining. The primary bdrm fits your king size bed, is located at the front of the house with a wall of west facing windows & a great nook perfect for a home office space, a makeup table area or cozy reading area. Bdrm 2&3 o/l the east facing backyard.The basement has a spacious rec room, a utility/lndryrm & a little nook area at the base of the stairs which has space for adding built in storage or office niche etc.This home offers approx 1500 sq ft on the main & upper with approx 477 sq ft of finished space in the basement for almost 2000 sq ft of living space to call home. (id:10452)
Room Types
Bathroom
-
Dimensions 1.52 m x 2.32 m
37.96 sqft
Bathroom
-
Dimensions 1.83 m x 3.9 m
76.82 sqft
Bedroom 2
-
Dimensions 2.88 m x 3.04 m
94.24 sqft
Similar Properties (No results)
Listing courtesy of: The Nook Realty Inc.
This REALTOR.ca listing content is owned and licensed by REALTOR® members of The Canadian Real Estate Association.