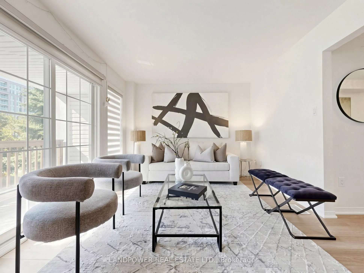
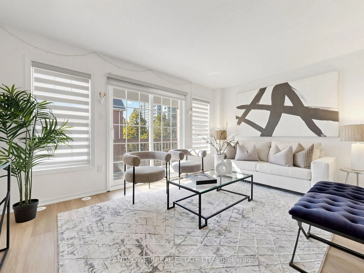
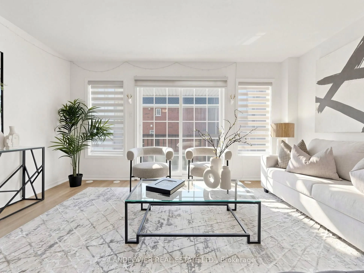
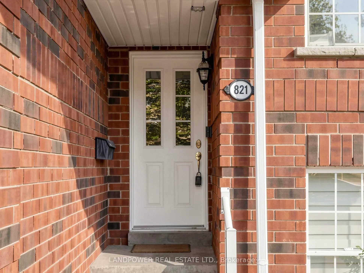
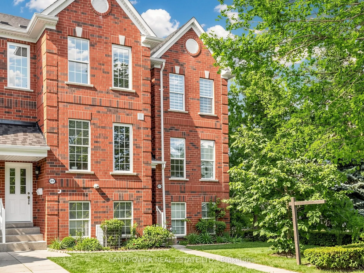
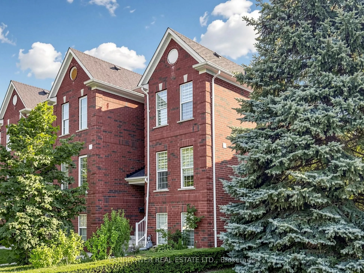
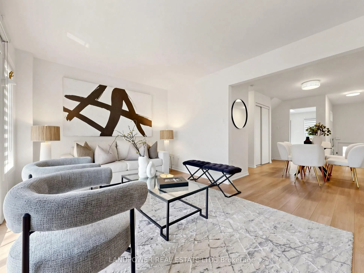
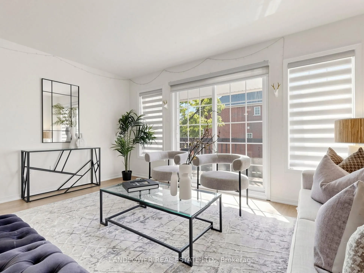
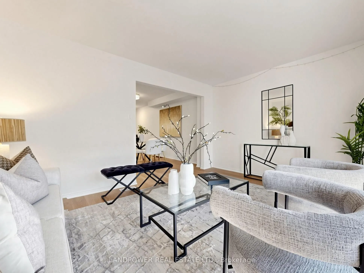
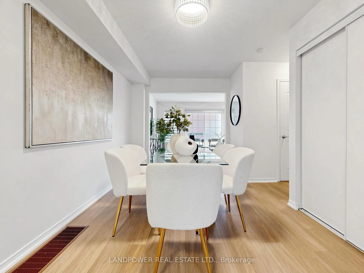
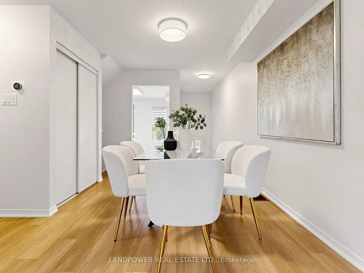
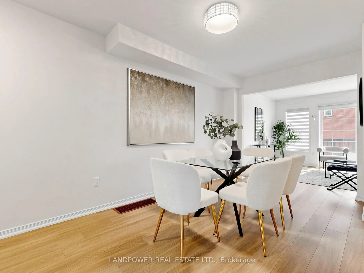
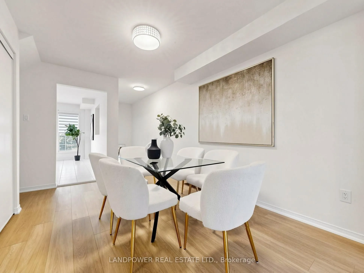
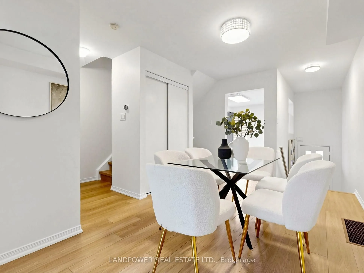
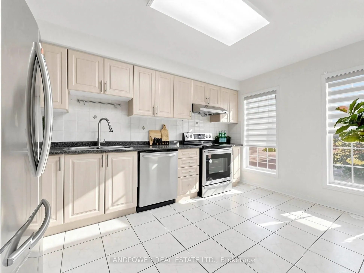
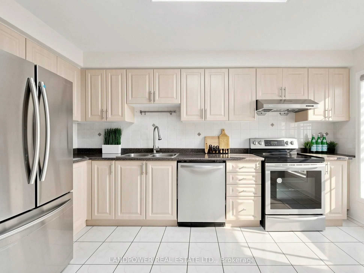
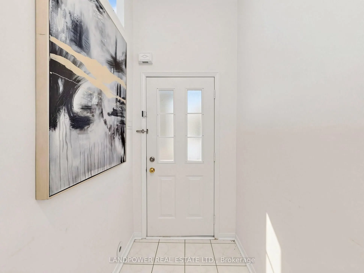
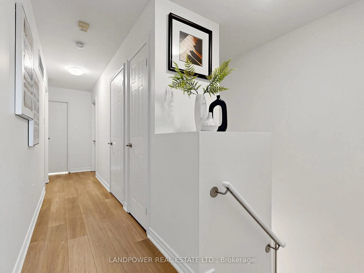
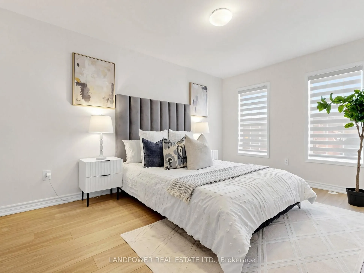
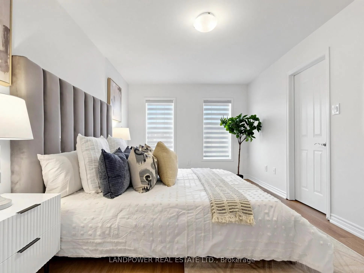
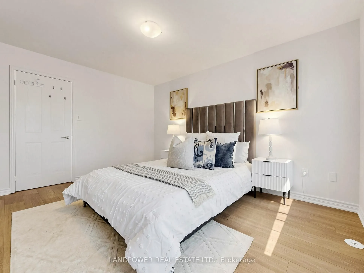
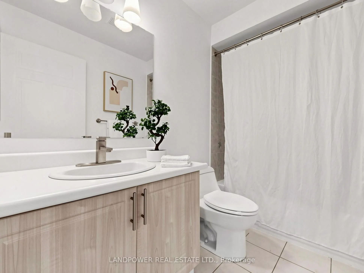
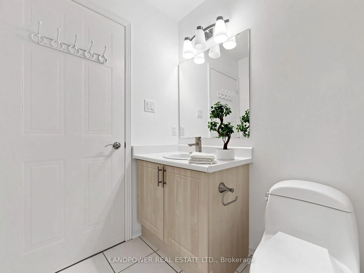
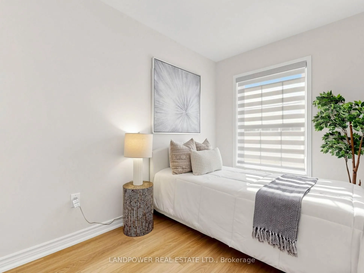
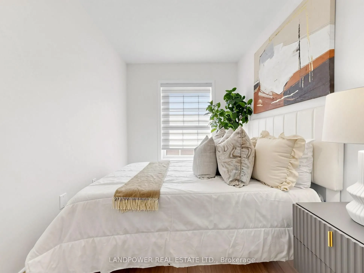
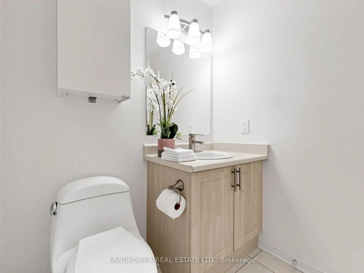
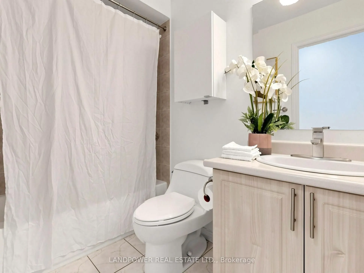
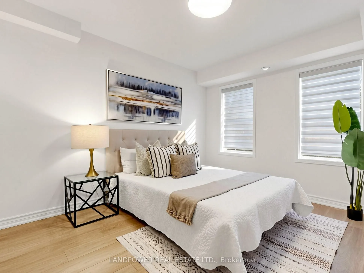
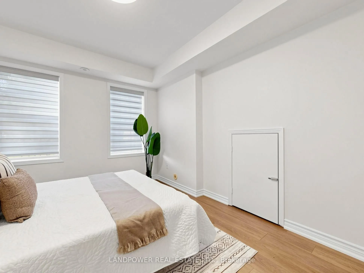
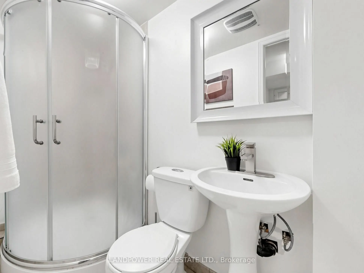
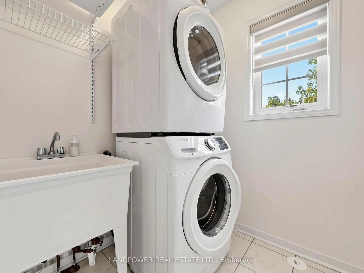
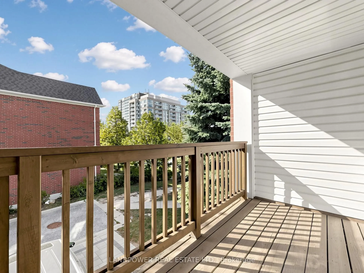
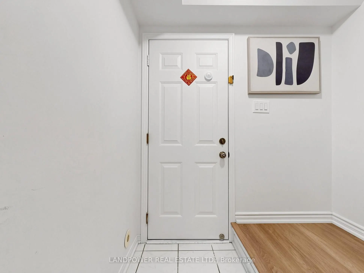
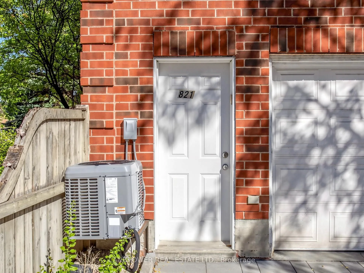
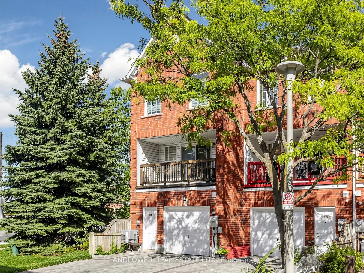
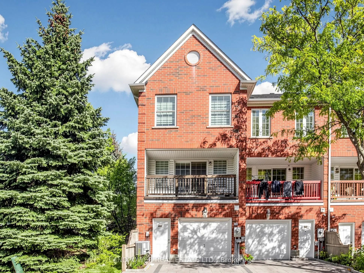
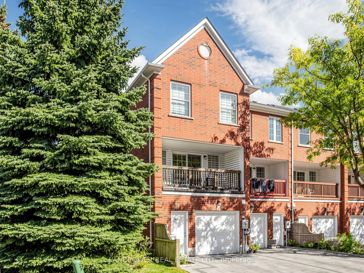
Welcome to this rarely offered spacious end-unit condo townhouse in the heart of Scarborough's desirable Agincourt North community! This Move in Ready Home Offers three levels of functional living space, including a fully above-grade lower level with a fourth bedroom and bathroom, ideal for growing ...families, guests or potential rental income. This 4 bedroom & 3.5 bathrooms also features new flooring (2026) and an upgraded interlock driveway (2024). Enjoy exceptionally low maintenance fees that have remained unchanged since the current owners moved in back in 2018! Location is everything, with Woodside Square, supermarkets, restaurants, schools, parks, libraries and medical facilities all nearby. TTC transit is just steps away, with convenient access to major routes and Highway 401 for an easy commute. Experience the comfort and space of townhouse living with everyday essentials right at your doorstep. An excellent opportunity to own a spacious, low maintenance home in a well established, family friendly and amenity rich neighbourhood!
Full Property Details
Interior
Bedrooms
4
Total Bedrooms
4
Washrooms
4
Square Footage
1600-1799 sqft
Basement
None
Heating Source
Gas
Heating Fuel
Forced Air
Air Conditioning
Central Air
Family Room
No
Kitchens
1
Total Kitchens
1
Fireplace Features
No
Bedrooms
4
Total Bedrooms
4
Washrooms
4
Square Footage
1600-1799 sqft
Basement
None
Heating Source
Gas
Heating Fuel
Forced Air
Air Conditioning
Central Air
Family Room
No
Kitchens
1
Total Kitchens
1
Fireplace Features
No
Exterior
Driveway
Private
Parking Spaces
3
Total Parking Spaces
3.00
Parking Description
Private
Garage Spaces
1
Zoning
Residential
Balcony
Open
Driveway
Private
Parking Spaces
3
Total Parking Spaces
3.00
Parking Description
Private
Garage Spaces
1
Zoning
Residential
Balcony
Open
Building Description
Style
3-Storey
Home Type
Condo
Subtype
Condo Townhouse
Property Orientation
East
Exterior Finish
Brick
Possession Date
No Data
Locker
None
Style
3-Storey
Home Type
Condo
Subtype
Condo Townhouse
Property Orientation
East
Exterior Finish
Brick
Possession Date
No Data
Locker
None
Community
Community
Agincourt North
Community
Agincourt North
Taxes & Fees
Taxes
$3,975 /yr
Tax Year
2026
Occupancy
Vacant
Maintenance Fee
$167.56/mo
Common Elements
Included
Parking
Included
Building Insurance
Included
Taxes
$3,975 /yr
Tax Year
2026
Occupancy
Vacant
Maintenance Fee
$167.56/mo
Common Elements
Included
Parking
Included
Building Insurance
Included
Other
Pets
Yes-with Restrictions
Pets
Yes-with Restrictions
Room Types
Bedroom
Vinyl Floor, Closet
Dimensions 11.65 x 10.5 feet
122.32 sqft
Bedroom
Vinyl Floor, Closet
Dimensions 13.98 x 7.48 feet
104.57 sqft
Bedroom
Vinyl Floor, Closet
Dimensions 9.97 x 7.48 feet
74.58 sqft
Dining Room
Vinyl Floor, Open Concept
Dimensions 14.3 x 9.48 feet
135.56 sqft
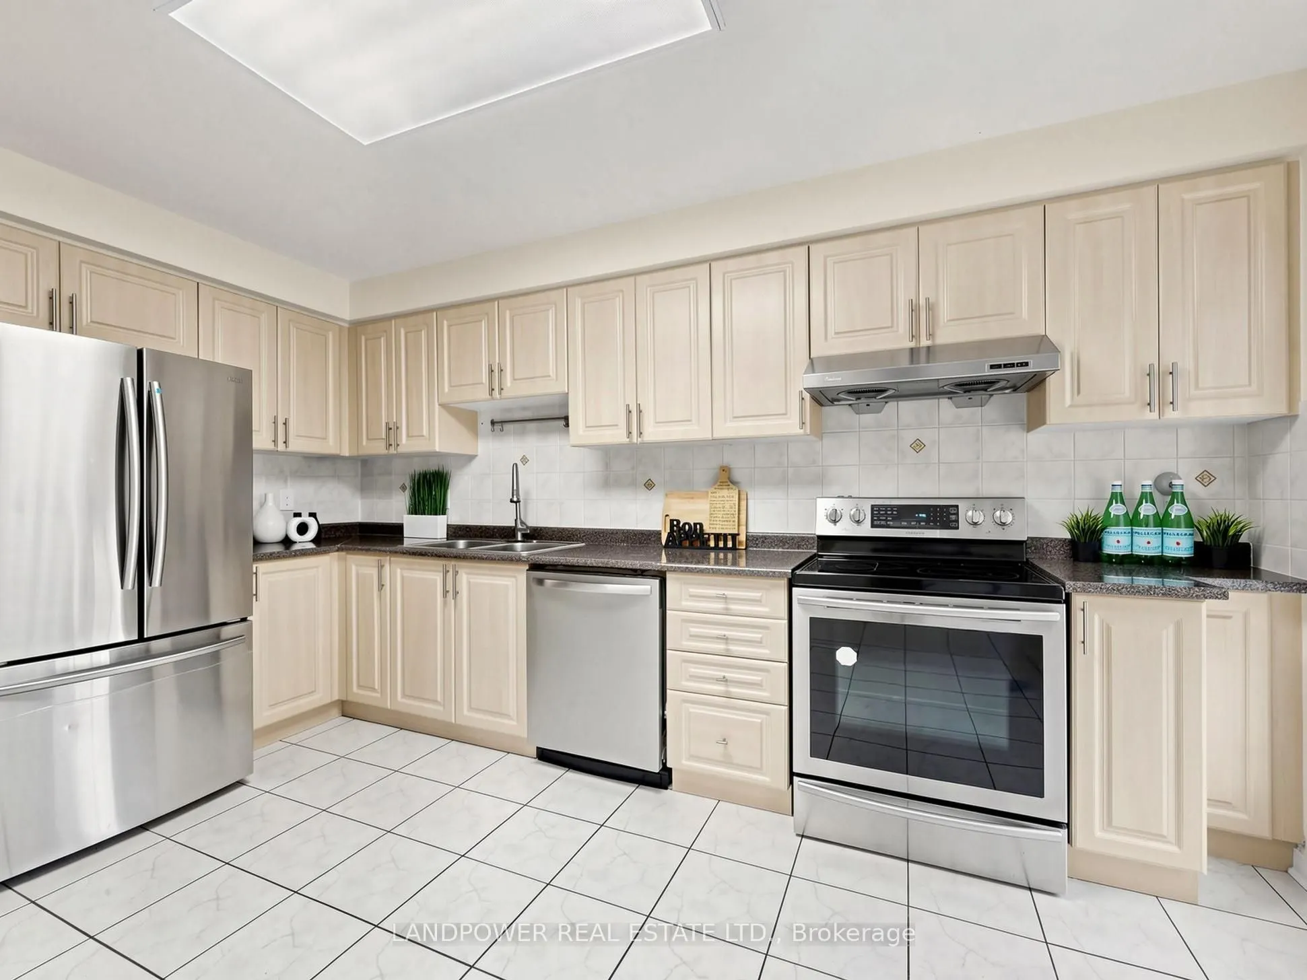
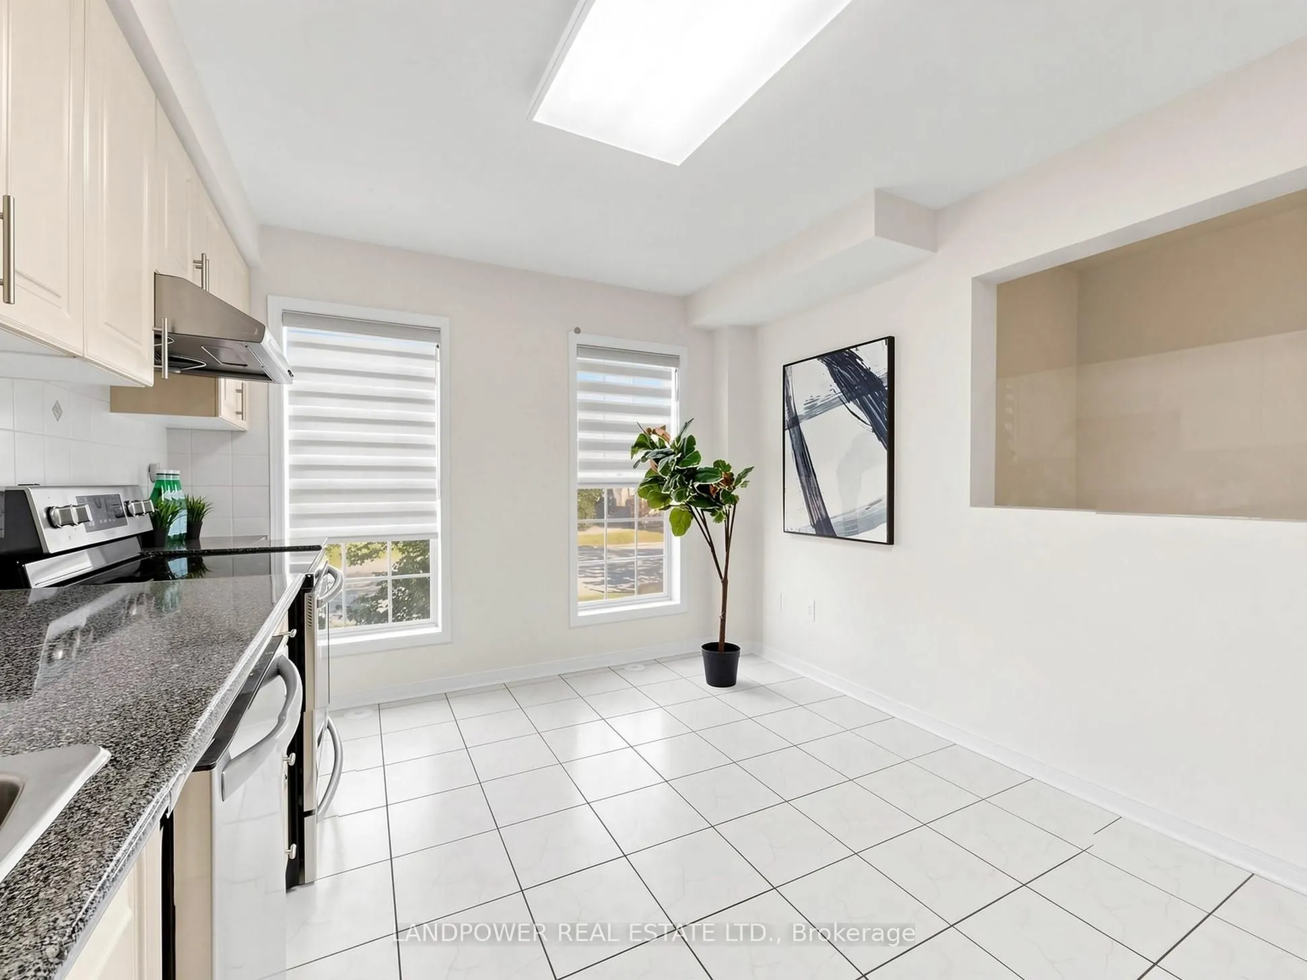
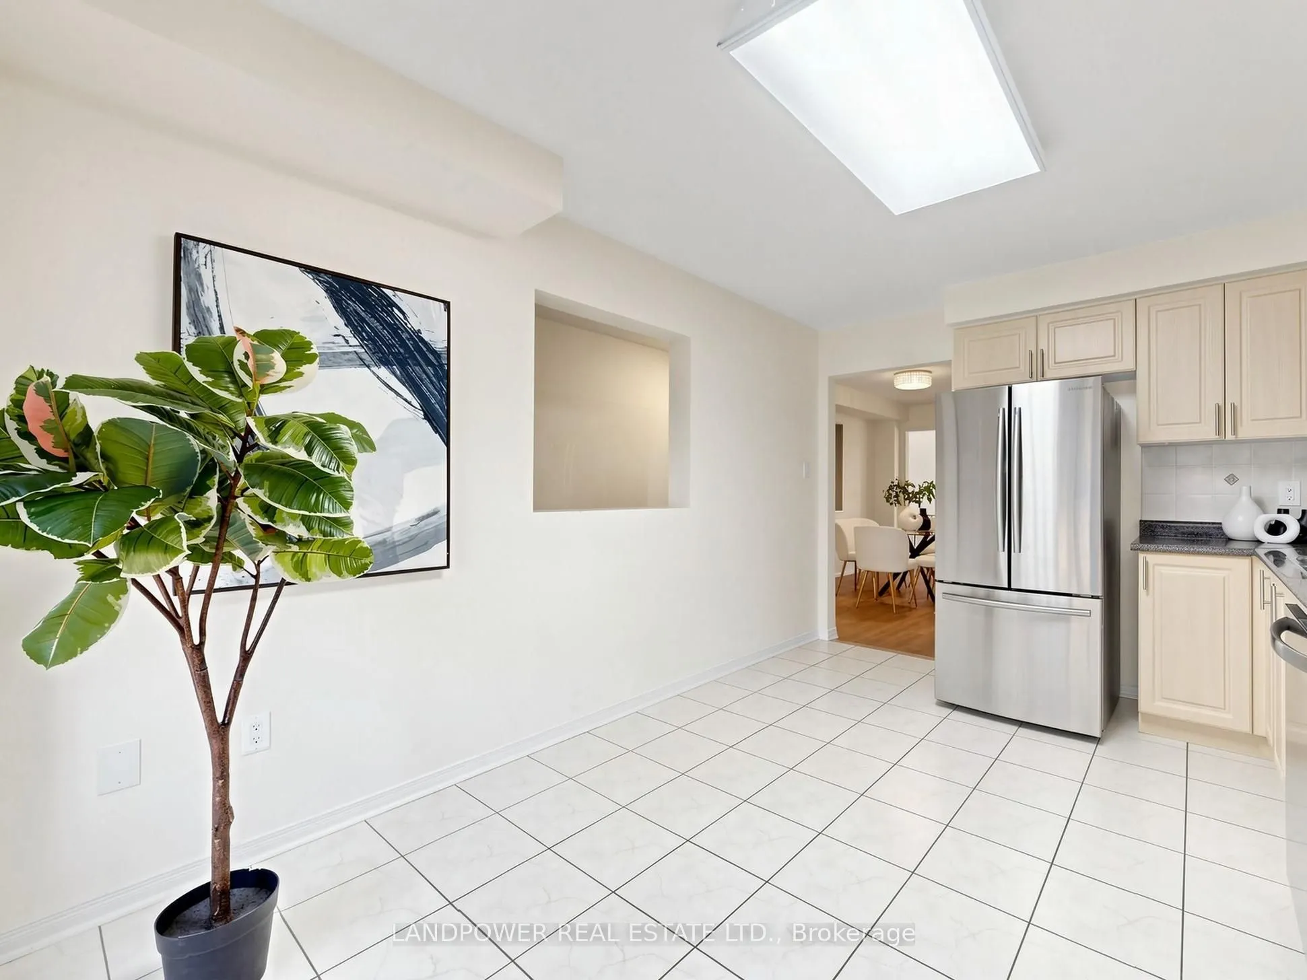
Kitchen
Ceramic Floor, Eat-in Kitchen
Dimensions 13.98 x 10.5 feet
146.79 sqft
Living Room
Vinyl Floor, W/O To Balcony, Open Concept
Dimensions 15.32 x 10.5 feet
160.86 sqft
Primary Bedroom
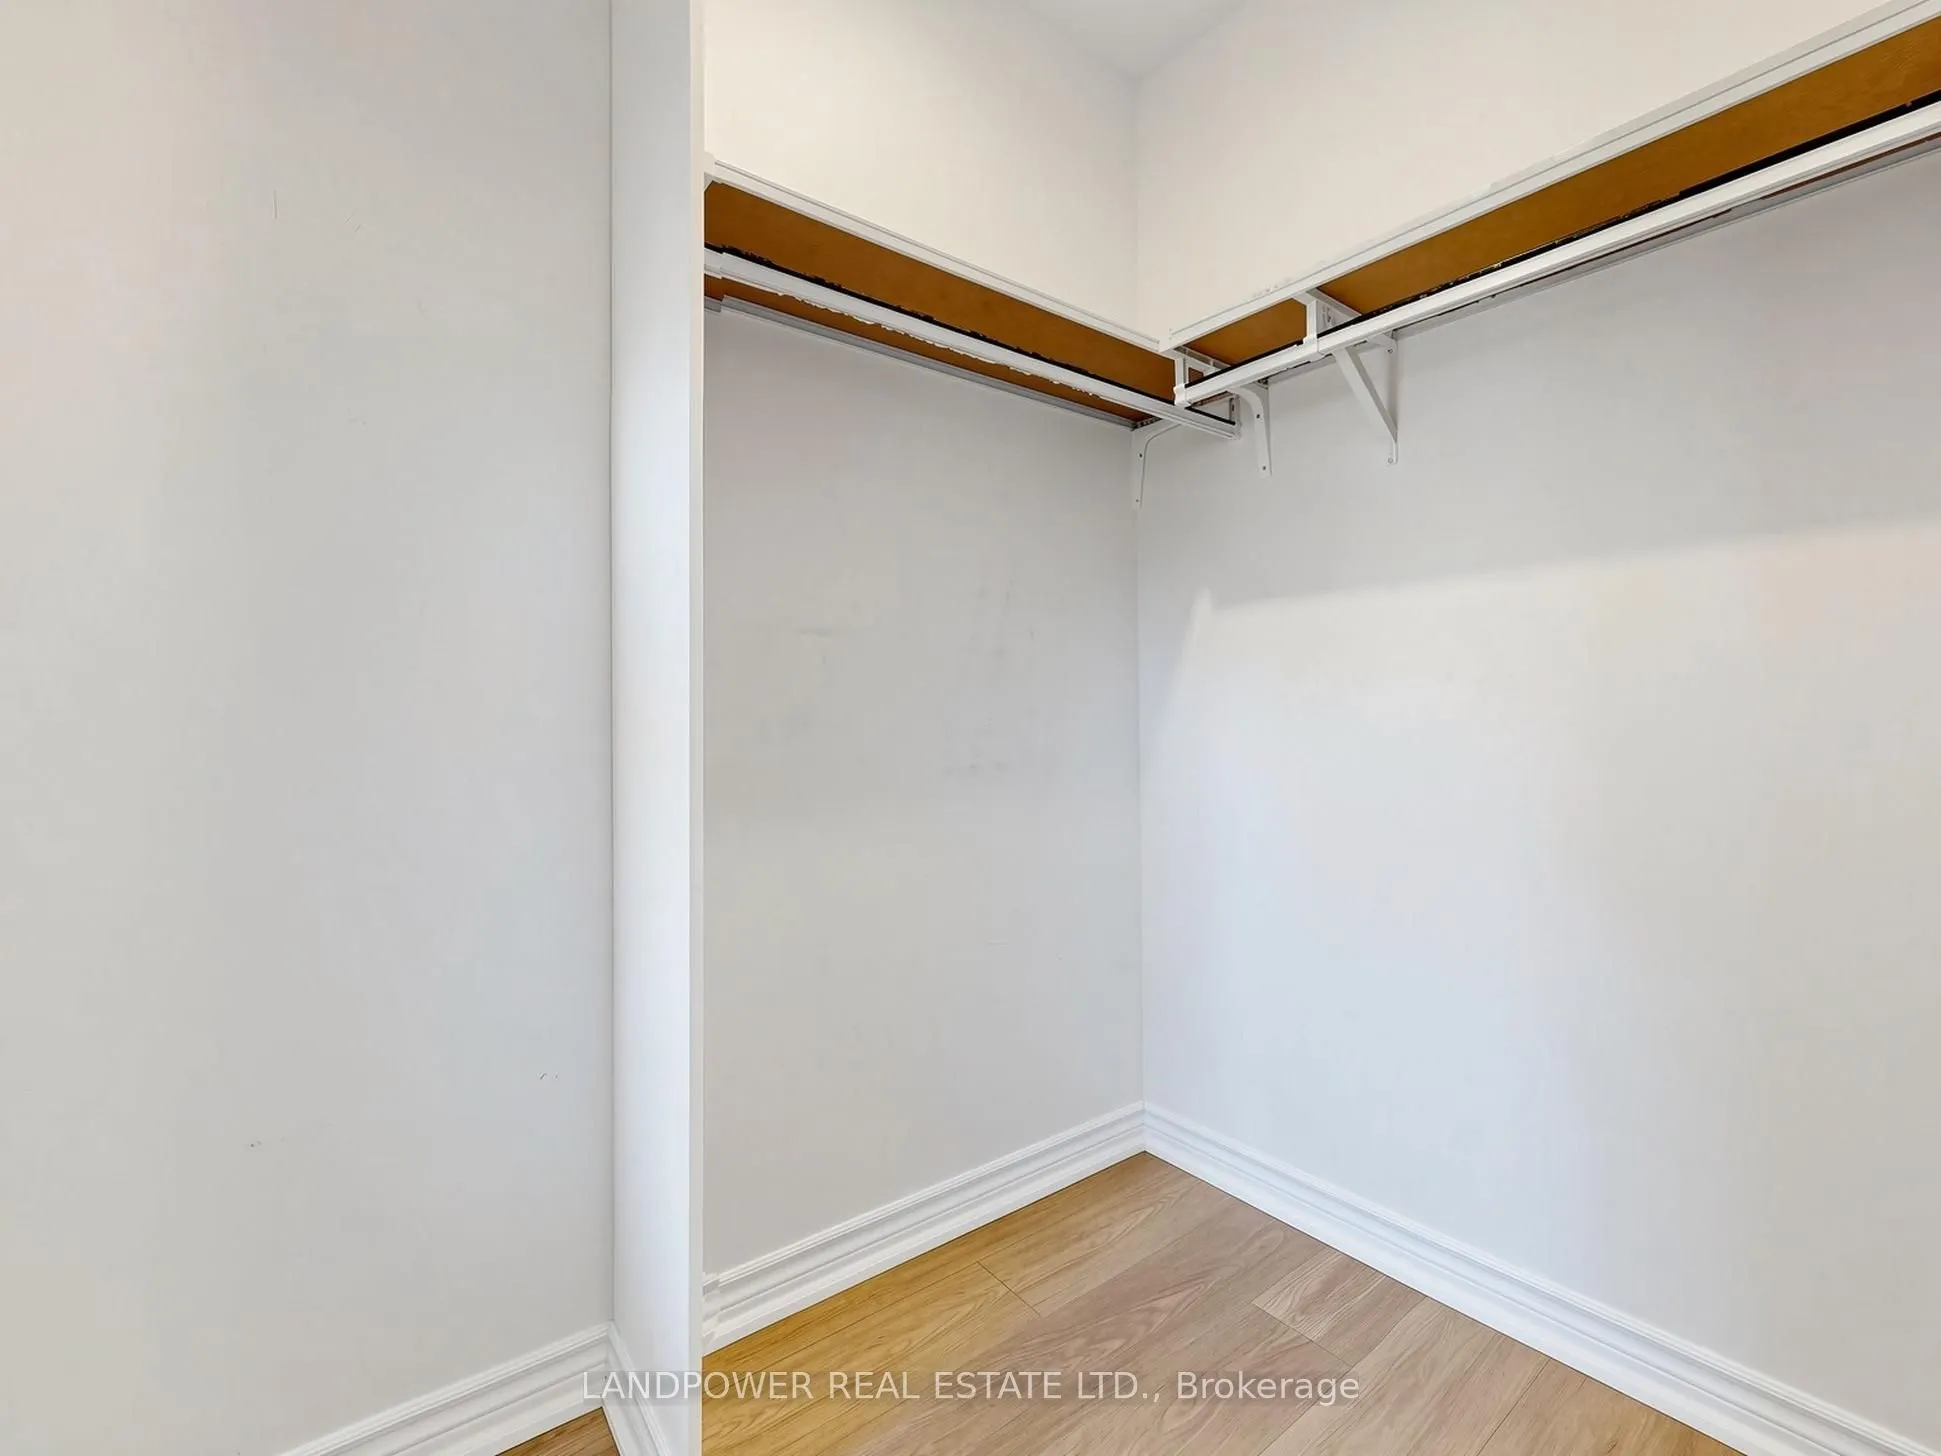
Vinyl Floor, 4 Pc Ensuite, Walk-In Closet(s)
Dimensions 13.98 x 10.5 feet
146.79 sqft
Similar Properties(No results)
Mortgage Calculator
Calculate your estimated monthly mortgage payment
Price
$699,000
$
%
%
Total cost of mortgage
$0
Monthly payment
By clicking Save, we will calculate your estimated mortgage for all properties using the saved values (down payment percentage, interest rate, and amortization).
The accuracy and applicability of this calculator are not guaranteed.