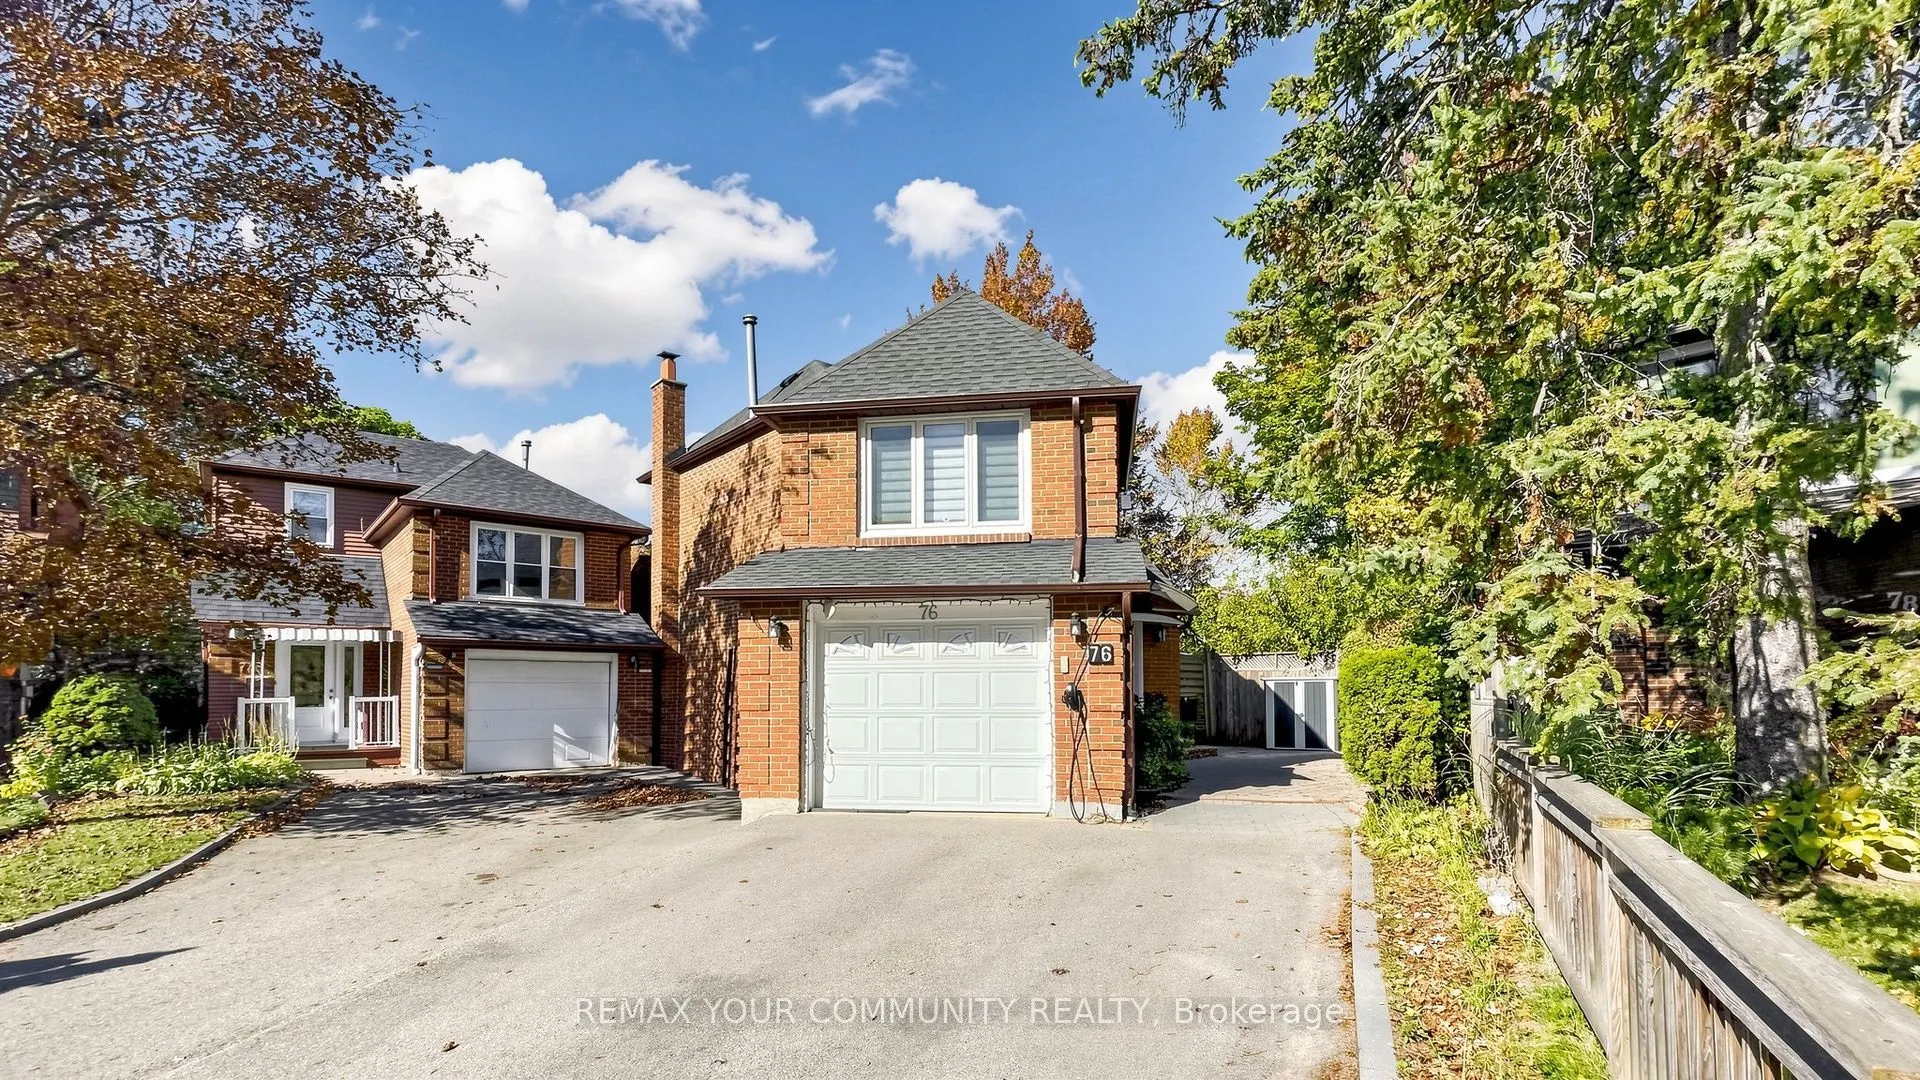
This beautifully updated family home nestled on a quiet, safe, and family-oriented crescent where traffic is minimal & neighbours are wonderful. Life here is effortlessly convenient-schools, grocery stores, popular restaurants, the library, Heron Park Community Ctr, a Blue Jays-sponsored baseball fi...eld, multiple playgrounds, scenic parks & the Waterfront Trails are all just a stroll away. Step inside & you'll immediately notice the refined finishes: hardwood, laminate, and marble tile flooring flow throughout, while pot lights, modern fixtures, and an abundance of large windows flood every level with natural light. Main floor centres around a stylish kitchen featuring high-end stainless steel appliances including gas range, 3 door fridge, quartz countertops, and spacious island that offers generous counter & cabinet space-perfect for family gatherings and everyday living. A modern powder room and an large bright bedroom or family room. Upstairs, primary suite offers a true retreat with a luxurious ensuite complete with soaker tub, glass shower, modern vanity, while the main beautifully appointed bathroom showcases a large shower with gleaming and marble tiles and glass doors, a granite vanity. The fully finished basement in-law suite is complete with its own private entrance from the garage side door, a full second kitchen with granite countertops and stainless steel appliances including a gas range, a comfortable living area anchored by a wood-burning fireplace (currently sealed and insulated but easily reopened), bedroom and ensuite bathroom with glass shower-all brightened by large above-grade windows including a generous awning-style egress window. Outside, the home sits on an exceptionally deep lot measuring over 141 feet; the unique V-shaped configuration creates room for a larger garage and a spacious bedroom above it, which includes a walk-in closet that has been thoughtfully converted into private office w/ it's own double closet.
Full Property Details
Interior
Bedrooms
4
Bedrooms Plus
1
Total Bedrooms
5
Washrooms
4
Square Footage
1500-2000 sqft
Basement
Finished,Separate Entrance
Heating Source
Gas
Heating Fuel
Forced Air
Air Conditioning
Central Air
Family Room
Yes
Kitchens
1
Kitchens Plus
1
Total Kitchens
2
Fireplace Features
Yes
Bedrooms
4
Bedrooms Plus
1
Total Bedrooms
5
Washrooms
4
Square Footage
1500-2000 sqft
Basement
Finished,Separate Entrance
Heating Source
Gas
Heating Fuel
Forced Air
Air Conditioning
Central Air
Family Room
Yes
Kitchens
1
Kitchens Plus
1
Total Kitchens
2
Fireplace Features
Yes
Exterior
Depth
141.29
Front
18.49
Driveway
Private Double
Lot Size
18 x 141.29 ft
Pool
None
Parking Spaces
2
Total Parking Spaces
3.00
Parking Description
Attached
Garage Spaces
1
Depth
141.29
Front
18.49
Driveway
Private Double
Lot Size
18 x 141.29 ft
Pool
None
Parking Spaces
2
Total Parking Spaces
3.00
Parking Description
Attached
Garage Spaces
1
Building Description
Style
2-Storey
Home Type
House
Subtype
Detached
Property Orientation
West
Exterior Finish
Brick,Metal/Steel Siding
Sewers
Sewer
Water Supply
Municipal
Possession Date
12/23/2026
Style
2-Storey
Home Type
House
Subtype
Detached
Property Orientation
West
Exterior Finish
Brick,Metal/Steel Siding
Sewers
Sewer
Water Supply
Municipal
Possession Date
12/23/2026
Community
Community
West Hill
Community
West Hill
Taxes & Fees
Taxes
$3,897.94 /yr
Tax Year
2026
Occupancy
Owner
Taxes
$3,897.94 /yr
Tax Year
2026
Occupancy
Owner
Room Types
Bedroom 3
Hardwood Floor, Large Closet
Dimensions 11.32 x 10.79 feet
122.14 sqft
Bedroom 4
Hardwood Floor, Casement Windows
Dimensions 12.34 x 10.79 feet
133.15 sqft
Bedroom 5
Laminate, Above Grade Window, 3 Pc Ensuite
Dimensions 10.93 x 8.69 feet
94.98 sqft
Dining Room
Ceramic Floor, Combined w/Laundry
Dimensions 7.81 x 6.89 feet
53.81 sqft
Dining Room
Hardwood Floor, Large Window
Dimensions 8.92 x 8.56 feet
76.36 sqft
Kitchen
Stainless Steel Appl, Quartz Counter, Centre Island
By clicking Save, we will calculate your estimated mortgage for all properties using the saved values (down payment percentage, interest rate, and amortization).
The accuracy and applicability of this calculator are not guaranteed.