40
$1,149,900 Sale
Listed 18 days ago
51 WILSONGARY CIRCLE
· 4
· 3.5
· 4
· 2500 - 3000
Key Facts
Key facts for 51 WILSONGARY CIRCLE
Property Type
House
Parking
Garage: Yes, 4 parking
MLS #
E13876698
Size
2500 - 3000 sqft
Basement
Full
Listed on
-
Lot size
-
Tax
-
Days on Market
-
Year Built
-
Maintenance Fee
-

Description
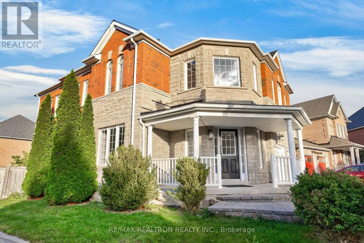
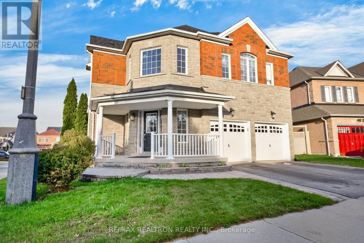
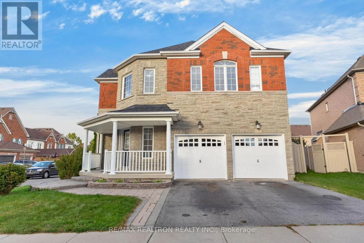
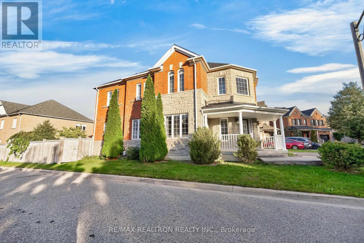
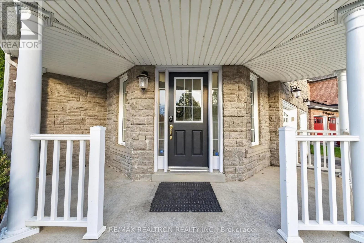
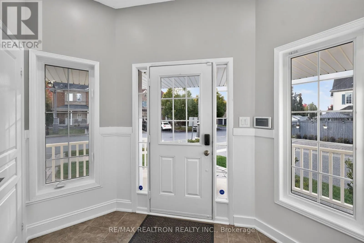
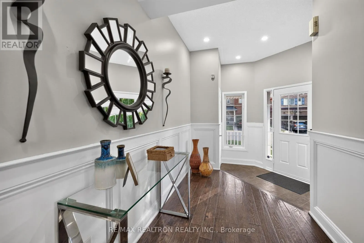
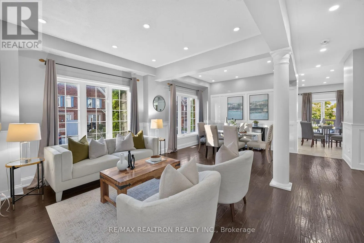
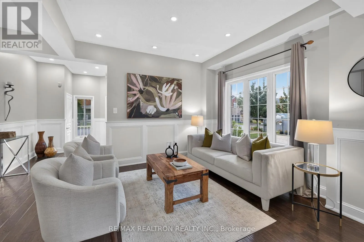
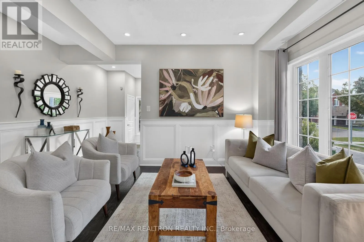
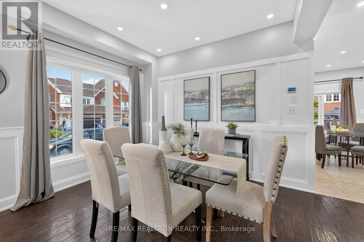
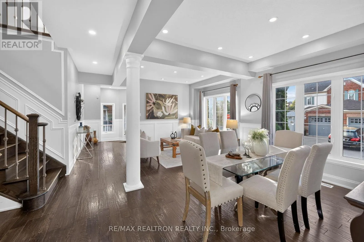
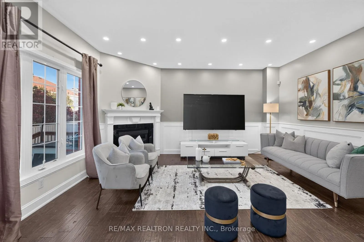
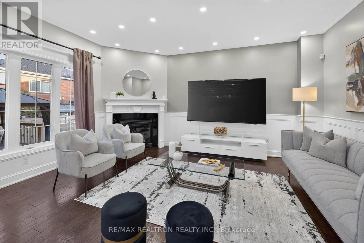
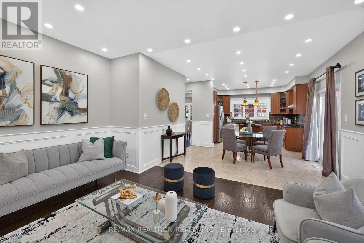
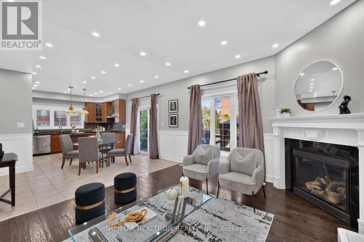
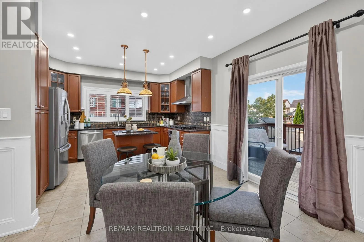
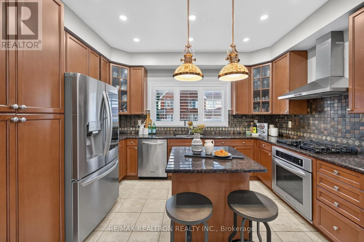
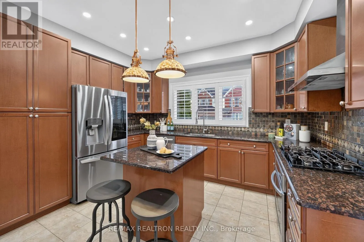
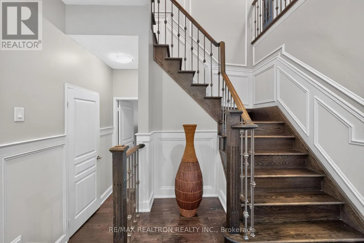
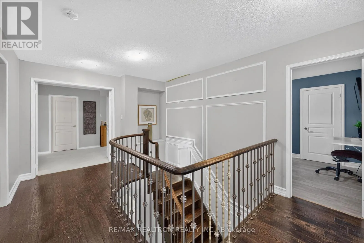
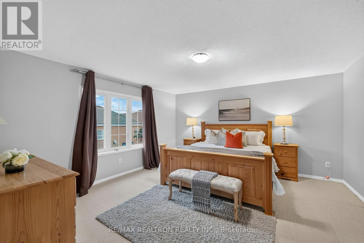
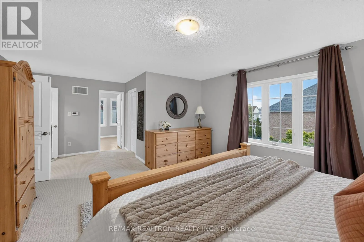
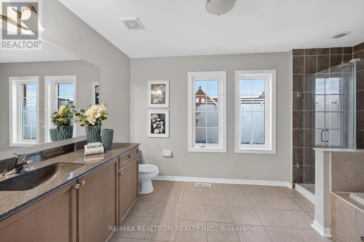
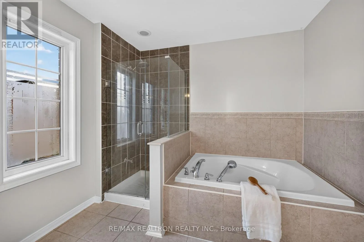
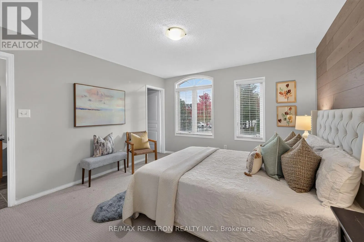
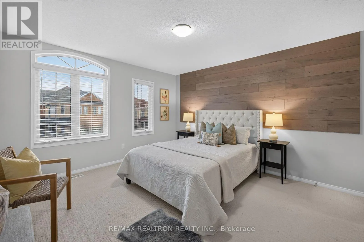
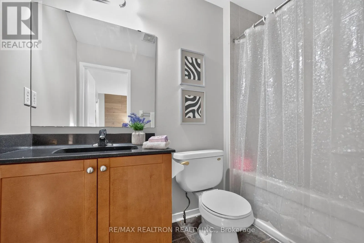
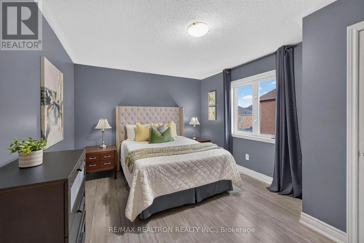
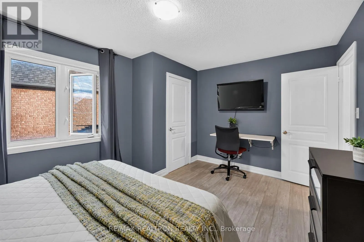
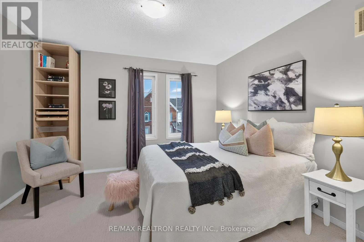
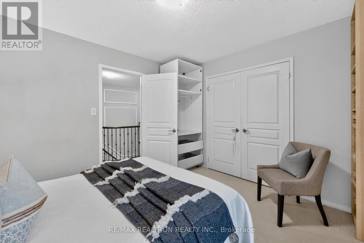
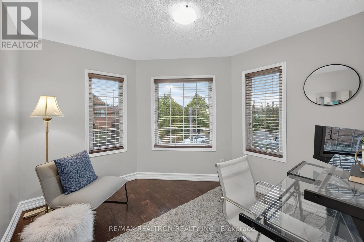
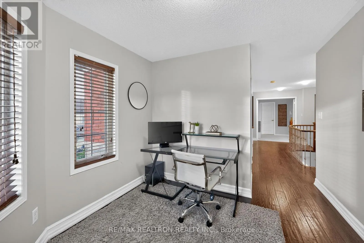
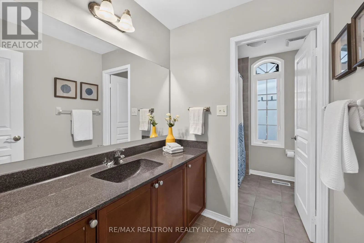
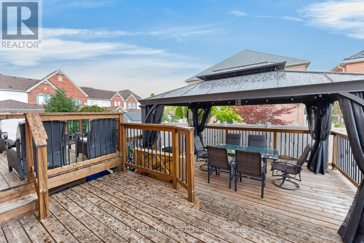
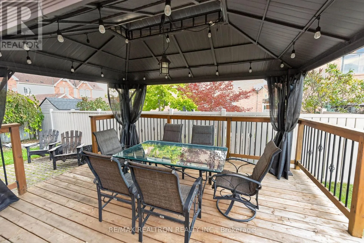
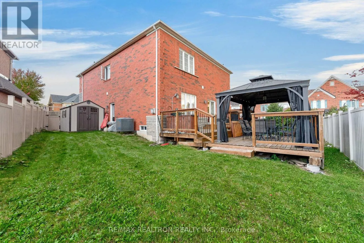
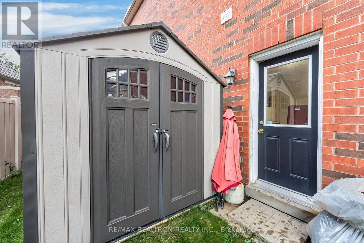
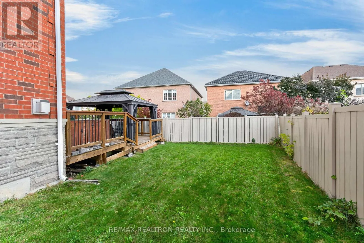
Welcome To This Stunning, Bright & Spacious Corner Lot Home Featuring An Elegant Brick & Stone Exterior! Beautifully Maintained & Thoughtfully Upgraded, This Home Offers The Perfect Blend Of Style, Comfort & Functionality. The Main Floor Boasts Hardwood Flooring, Pot Lights & Elegant Wainscoting, Cr...eating A Warm & Inviting Atmosphere. The Open-Concept Living & Dining Areas Offer An Ideal Space For Entertaining Family & Friends. The Upgraded Kitchen Features Granite Countertops, Glass-Front Cabinetry, Built-In Gas Cooktop, Stainless Steel Appliances & A Convenient Breakfast Bar. The Bright Breakfast Area Offers A Walk-Out To An 3-Level Deck, Perfect For Outdoor Entertaining! The Spacious Family Room Features A Cozy Gas Fireplace, Pot Lights & Beautiful Views Of The Backyard. An Elegant Oak Staircase With Iron Pickets & Wainscoting Leads To The Second Floor, Featuring A Spacious Primary Bedroom With A Walk-In Closet & Luxurious 4-Piece Ensuite Complete With Granite Countertop, Soaker Tub & Separate Glass Shower. An Additional Bedroom Features Its Own 4-Piece Ensuite & Walk-In Closet, Offering Added Comfort & Privacy. Enjoy The Convenience Of 3 Full Bathrooms On The Second Floor, All Featuring Granite Countertops. The Upper Level Also Offers A Versatile Media/Entertainment Room With Hardwood Flooring, Perfect For Family Movie Nights Or Relaxation. Additional Highlights Include Main Floor Laundry With A Separate Side Entrance To The Laundry/Mudroom, Interior Garage Access, A Partially Interlocked Driveway and Backyard & Roof Replaced In 2023. Ideally Located Within Walking Distance To French Immersion, Public & Catholic Schools, Transit, Parks & Trails. Just Minutes To Shopping, GO Station & Highways 401, 412 & 407. Move-In Ready & Perfect For Families Seeking Space, Comfort & Convenience! (id:10452)
Room Types
Bedroom 2
-
Dimensions 3.35 m x 4.69 m
169.12 sqft
Bedroom 3
-
Dimensions 3.81 m x 3.99 m
163.63 sqft
Bedroom 4
-
Dimensions 3.35 m x 3.65 m
131.62 sqft
Similar Properties (No results)
Listing courtesy of: RE/MAX REALTRON REALTY INC.
This REALTOR.ca listing content is owned and licensed by REALTOR® members of The Canadian Real Estate Association.