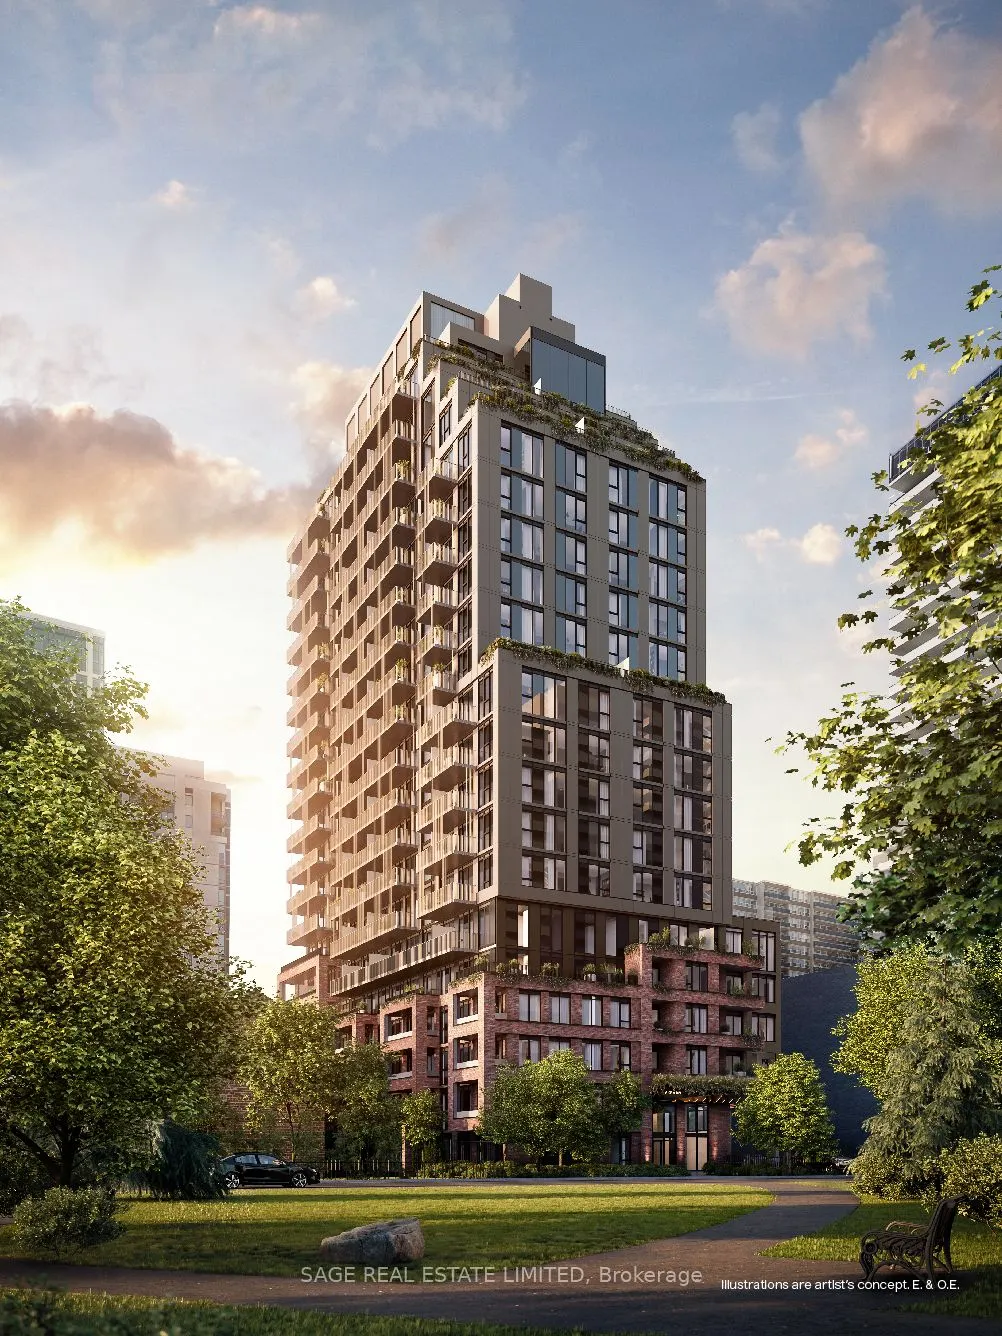
AKRA by Curated Properties offers a peaceful haven amid the energy of the city. From the moment you enter, a sense of calm sets in, enhanced by interiors by renowned Chapi Chapo Design.Located in the vibrant Yonge & Eglinton neighbourhood, AKRA blends convenience, culture, and connection. Step into ...this thoughtfully designed 3-bedroom, 2-bath residence offering 946 sq. ft. of bright, functional living space, complemented by two private balconies totalling 187 sq. ft., with one extending off the living room and a second offering a private retreat off the primary bedroom. The kitchen features built-in integrated appliances, quartz countertops, designer hardware, concealed hinges, and soft-close drawers, along with the added convenience of a double pantry. A spacious foyer creates a welcoming first impression, while engineered hardwood flooring flows throughout. All three bedrooms offer large windows and generous closet space, while the primary suite features a built-in closet and a stylish 3-piece ensuite. A beautifully balanced home offering thoughtful design, functional living, and exceptional outdoor space in a standout midtown community.
Full Property Details
Interior
Bedrooms
3
Total Bedrooms
3
Washrooms
2
Square Footage
900-999 sqft
Basement
None
Heating Source
Gas
Heating Fuel
Forced Air
Air Conditioning
Central Air
Family Room
No
Kitchens
1
Total Kitchens
1
Fireplace Features
No
Bedrooms
3
Total Bedrooms
3
Washrooms
2
Square Footage
900-999 sqft
Basement
None
Heating Source
Gas
Heating Fuel
Forced Air
Air Conditioning
Central Air
Family Room
No
Kitchens
1
Total Kitchens
1
Fireplace Features
No
Exterior
Pool
Indoor
Parking Spaces
0
Total Parking Spaces
0.00
Garage Spaces
0
Balcony
Open
Pool
Indoor
Parking Spaces
0
Total Parking Spaces
0.00
Garage Spaces
0
Balcony
Open
Building Description
Style
Apartment
Home Type
Condo
Subtype
Condo Apartment
Year Built
New
Property Orientation
South West
Exterior Finish
Brick,Concrete
Possession Date
No Data
Locker
None
Style
Apartment
Home Type
Condo
Subtype
Condo Apartment
Year Built
New
Property Orientation
South West
Exterior Finish
Brick,Concrete
Possession Date
No Data
Locker
None
Community
Community
Mount Pleasant West
Community
Mount Pleasant West
Taxes & Fees
Tax Year
2026
Occupancy
Vacant
Maintenance Fee
$741.54/mo
Common Elements
Included
Building Insurance
Included
Tax Year
2026
Occupancy
Vacant
Maintenance Fee
$741.54/mo
Common Elements
Included
Building Insurance
Included
Other
Pets
Yes-with Restrictions
Pets
Yes-with Restrictions
Room Types
Bedroom 2
Hardwood Floor, South View, Closet
Dimensions - feet
0 sqft
Bedroom 3
Closet, Hardwood Floor, South View
Dimensions - feet
0 sqft
Dining Room
Open Concept, Hardwood Floor, Combined w/Living
Dimensions - feet
0 sqft
Kitchen
B/I Appliances, Quartz Counter, Hardwood Floor
Dimensions - feet
0 sqft
Living Room
Hardwood Floor, W/O To Balcony, West View
Dimensions - feet
0 sqft
Primary Bedroom
3 Pc Ensuite, B/I Closet, W/O To Balcony
Dimensions - feet
0 sqft
Similar Properties(No results)
Mortgage Calculator
Calculate your estimated monthly mortgage payment
Price
$1,419,900
$
%
%
Monthly payment
By clicking Save, we will calculate your estimated mortgage for all properties using the saved values (down payment percentage, interest rate, and amortization).
The accuracy and applicability of this calculator are not guaranteed.