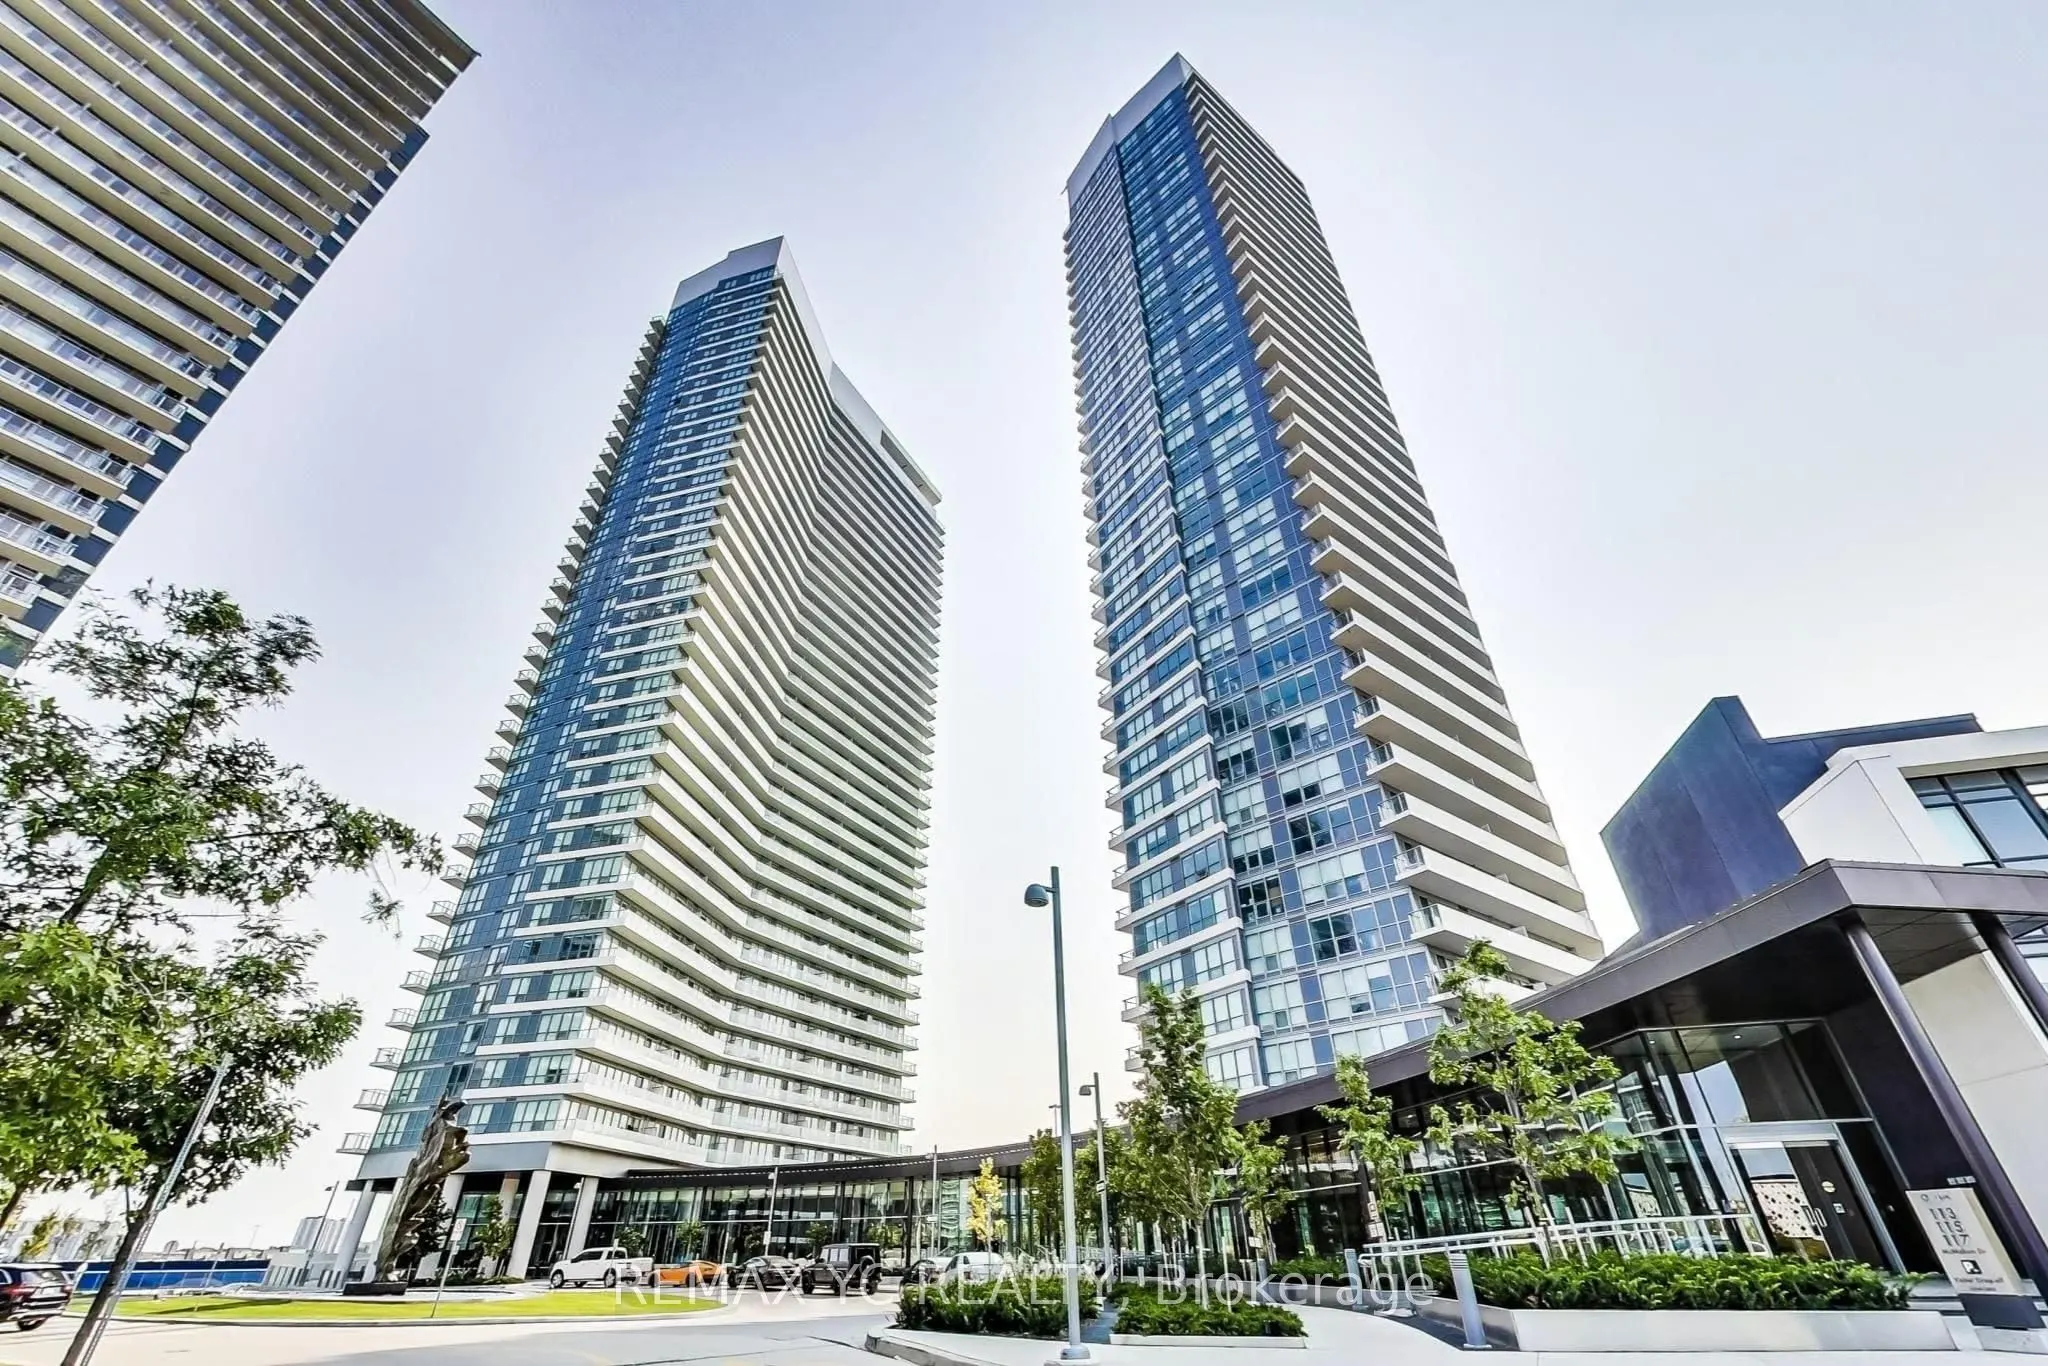
Sign In or Create a Free Account to see full details of this property
Key Facts
Key facts for 117 McMahon Drive #3905
Property Type
Condo, Apartment
Parking
Underground 0 garage, 0 parking
MLS #
C14118786
Size
500-599 sqft
Basement
None
Listed on
2026-10-26
Lot size
-
Tax
$2,301 /yr
Days on Market
0
Approximate Age
-
Maintenance Fee
$ 0/mo
Heating
Description
Experience luxury living at Opus by Concord in the prestigious Bayview Village community! This bright and functional 525 sq. ft. 1-bedroom suite features 9-foot ceilings, an open-concept layout, and a walk-out to a private balcony. The modern gourmet kitchen is equipped with premium integrated built...-in appliances, quartz countertops, and sleek custom cabinet organizers. Ensuite full-size washer and dryer.World-class Megaclub amenities include: 24-hr concierge/security, full-size indoor basketball court, indoor swimming pool, bowling alley, gym, outdoor tennis court, putting green, stylish party lounges, guest suites, BBQ areas, and visitor parking.Unbeatable location: Steps to Bessarion & Leslie TTC subway stations, shuttle bus service, and Oriole GO Station. Minutes to Hwys 401, 404, & DVP. Close to Bayview Village Shopping Centre, Fairview Mall, North York General Hospital, parks, community recreation centre, IKEA, Canadian Tire, grocery stores, and dining.
Full Property Details
Interior
Bedrooms
1
Total Bedrooms
1
Washrooms
1
Square Footage
500-599 sqft
Basement
None
Heating Source
Gas
Heating Fuel
Forced Air
Air Conditioning
Central Air
Family Room
No
Kitchens
1
Total Kitchens
1
Fireplace Features
No
Bedrooms
1
Total Bedrooms
1
Washrooms
1
Square Footage
500-599 sqft
Basement
None
Heating Source
Gas
Heating Fuel
Forced Air
Air Conditioning
Central Air
Family Room
No
Kitchens
1
Total Kitchens
1
Fireplace Features
No
Exterior
Driveway
Underground
Parking Spaces
0
Total Parking Spaces
0.00
Parking Description
Underground
Garage Spaces
0
Balcony
Open
Driveway
Underground
Parking Spaces
0
Total Parking Spaces
0.00
Parking Description
Underground
Garage Spaces
0
Balcony
Open
Building Description
Style
Apartment
Home Type
Condo
Subtype
Condo Apartment
Property Orientation
North
Exterior Finish
Concrete
Possession Date
No Data
Locker
None
Style
Apartment
Home Type
Condo
Subtype
Condo Apartment
Property Orientation
North
Exterior Finish
Concrete
Possession Date
No Data
Locker
None
Community
Community
Bayview Village
Community
Bayview Village
Taxes & Fees
Taxes
$2,301 /yr
Tax Year
2026
Occupancy
Vacant
Maintenance Fee
$ 0/mo
Heating
Included
Taxes
$2,301 /yr
Tax Year
2026
Occupancy
Vacant
Maintenance Fee
$ 0/mo
Heating
Included
Other
Pets
Yes-with Restrictions
Pets
Yes-with Restrictions
Room Types
Bathroom
3 Pc Bath, Combined w/Laundry, B/I Vanity
Dimensions 0.03 x 0.03 feet
0 sqft
Dining Room
W/O To Balcony, Open Concept, Combined w/Kitchen
Dimensions 10.73 x 14.27 feet
153.12 sqft
Kitchen
Combined w/Living, Quartz Counter, Backsplash
Dimensions 0.03 x 0.03 feet
0 sqft
Laundry
-
Dimensions 0.03 x 0.03 feet
0 sqft
Living Room
Window Floor to Ceiling, Open Concept
Dimensions 8.96 x 14.37 feet
128.76 sqft
Primary Bedroom
Window Floor to Ceiling
Dimensions 9.02 x 11.55 feet
104.18 sqft
Similar Properties(No results)
Mortgage Calculator
Calculate your estimated monthly mortgage payment
Price
$472,500
$
%
%
Total cost of mortgage
$0
Monthly payment
By clicking Save, we will calculate your estimated mortgage for all properties using the saved values (down payment percentage, interest rate, and amortization).
The accuracy and applicability of this calculator are not guaranteed.