36
$489,900 Sale
Listed 9 hours ago
67 Acharya Drive
· 3
· 2.5
· 0
· 2424
Key Facts
Key facts for 67 Acharya Drive
Property Type
House
Parking
Garage: Yes, 0 parking
MLS #
1304771
Size
2424 sqft
Basement
-
Listed on
-
Lot size
-
Tax
-
Days on Market
-
Year Built
2022
Maintenance Fee
-

Description
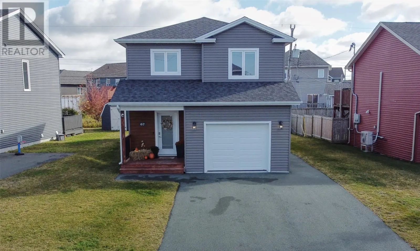
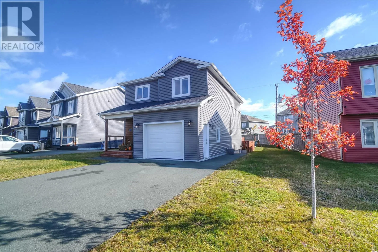
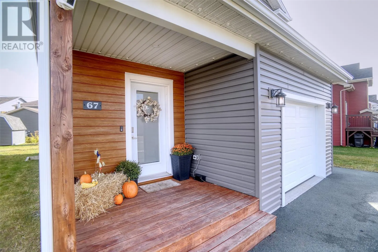
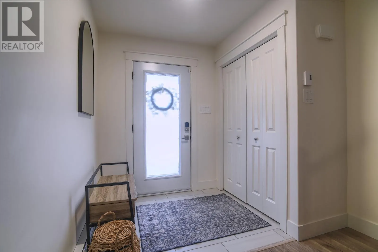
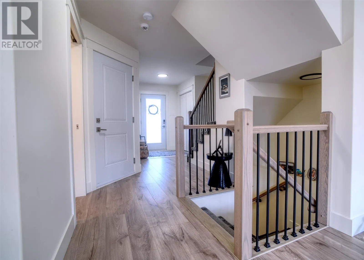
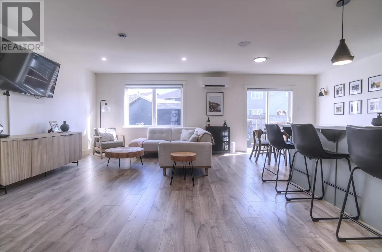
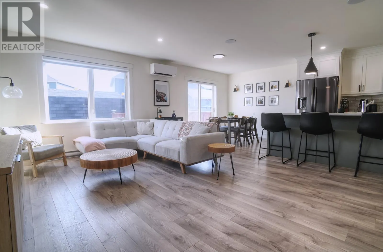
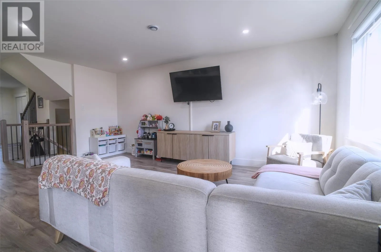
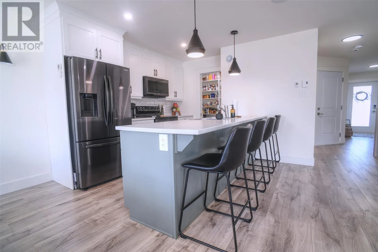
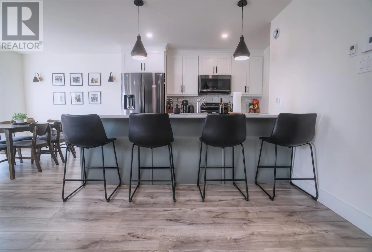
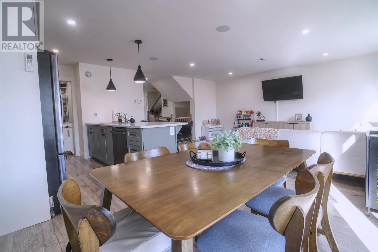
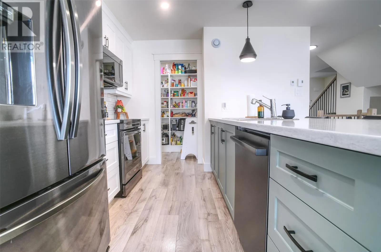
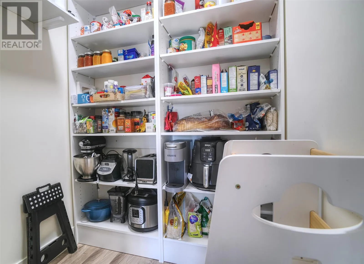
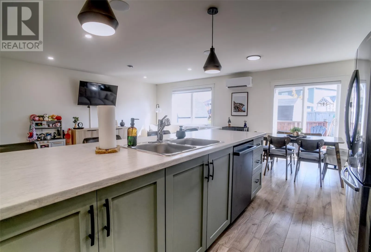
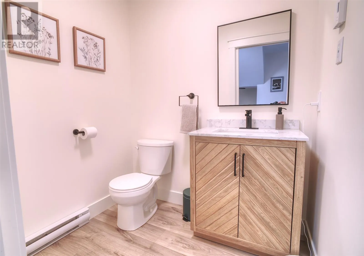
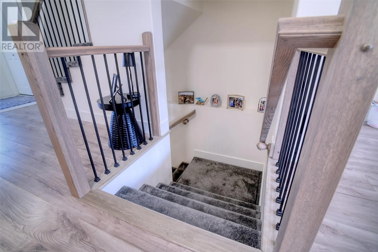
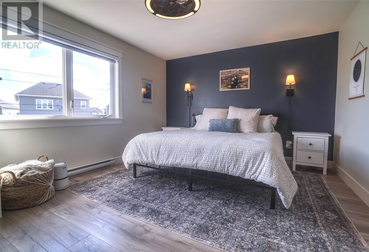
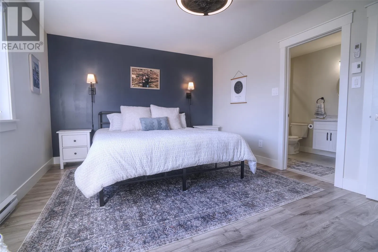
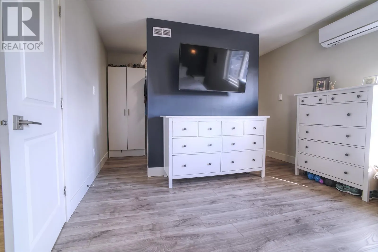
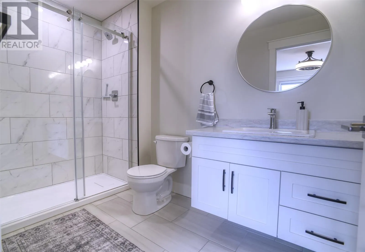
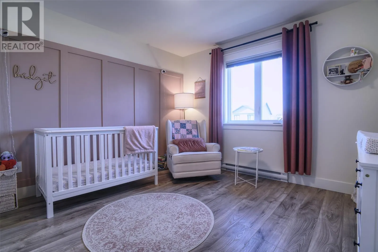
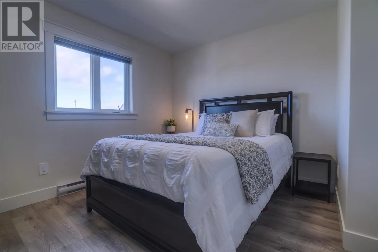
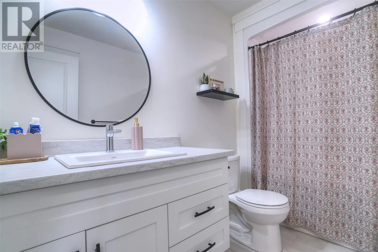
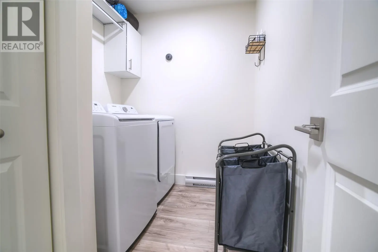
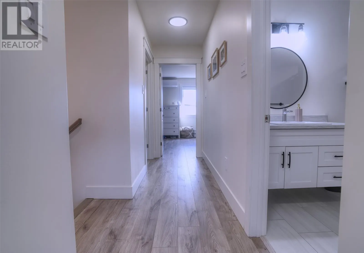
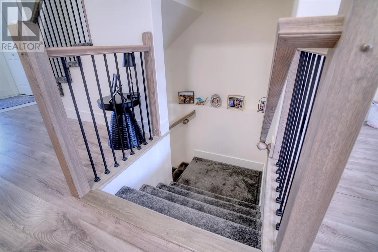
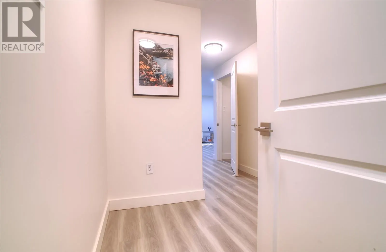
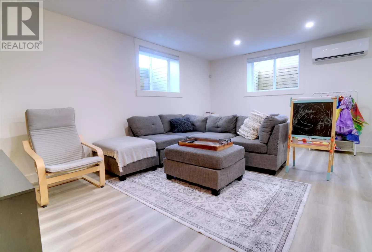
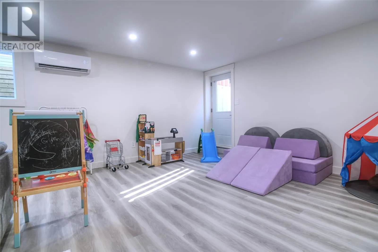
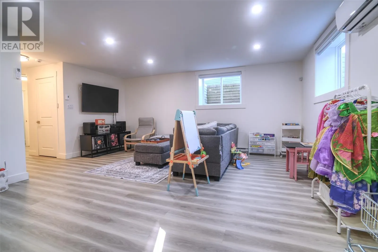
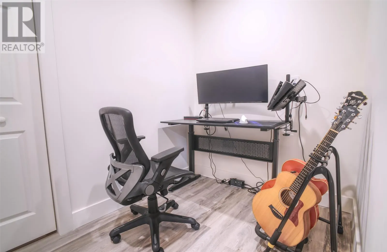
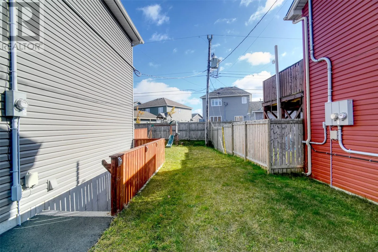
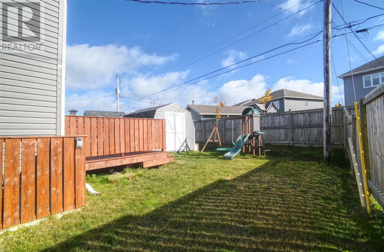
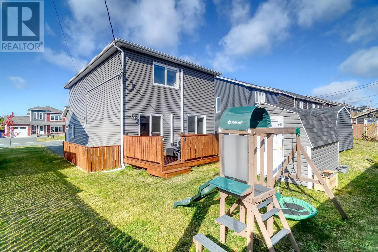
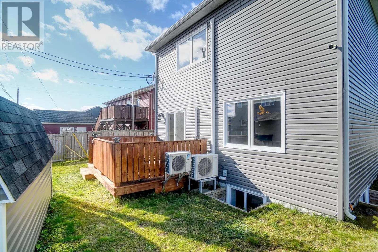
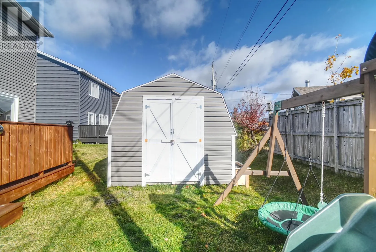
Welcome to 67 Acharya Drive, a beautiful, fully developed two-storey home built in 2022, offering approximately 2,400 square feet of comfortable living space in a prime, family-friendly location in Paradise. Featuring 3 bedrooms, 2.5 bathrooms, and a thoughtfully designed layout, this home is an exc...ellent choice for growing families, first-time buyers, or anyone looking for modern living with room to grow. The home offers plenty of space for everyday living, with a fully developed basement providing additional flexibility for a family room, recreation space, home office, or playroom. Electric baseboard heating, complemented by mini-split heat pumps, provides year-round comfort. Outside, the property sits on a 50 x 100 lot with a partially fenced backyard, offering space to relax, entertain, or enjoy time outdoors. A double driveway and attached garage provide convenient parking and additional storage. Location is another standout feature, with walking trails, ponds, playgrounds, shopping, and schools all nearby. Situated in a desirable area of Paradise, this home offers the perfect balance of comfort, convenience, and community living. If you're looking for a modern, move-in-ready home in a fantastic family-friendly neighbourhood, 67 Acharya Drive is one you won't want to miss! As per the sellers direction, offers are not to be presented prior to Wednesday October 28th at 5:00pm and left open until 10:00pm (id:10452)
Room Types
Bath (# pieces 1-6)
-
Dimensions 4 PCS x 4 PCS
0 sqft
Bedroom
-
Dimensions 11.4 x 9.6
109.44 sqft
Bedroom
-
Dimensions 11.8 x 11.4
134.52 sqft
Similar Properties (No results)
Listing courtesy of: eXp Realty
This REALTOR.ca listing content is owned and licensed by REALTOR® members of The Canadian Real Estate Association.